
Sold: Sep 11, 2026
Address
18 Westford Rd # 8, Ayer, MA
Price
$ 336,000
Property Attributes
- MLS#73549819
- TypeCondos
- Listing Status Sold
- CountyMIDDLESEX
- CityAyer
- Zip01432
- StyleTownhouse
- Year Built1976
- Taxes$ 3076
- Price$ 336,000
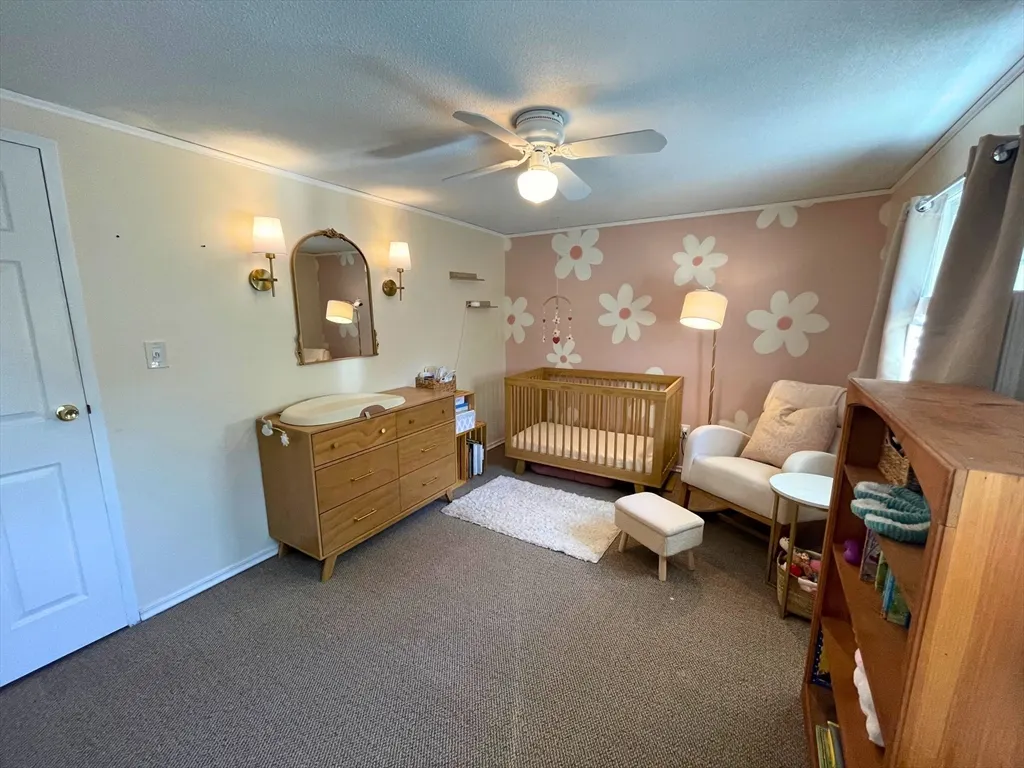
- Bedrooms2
- Full Bathrooms1
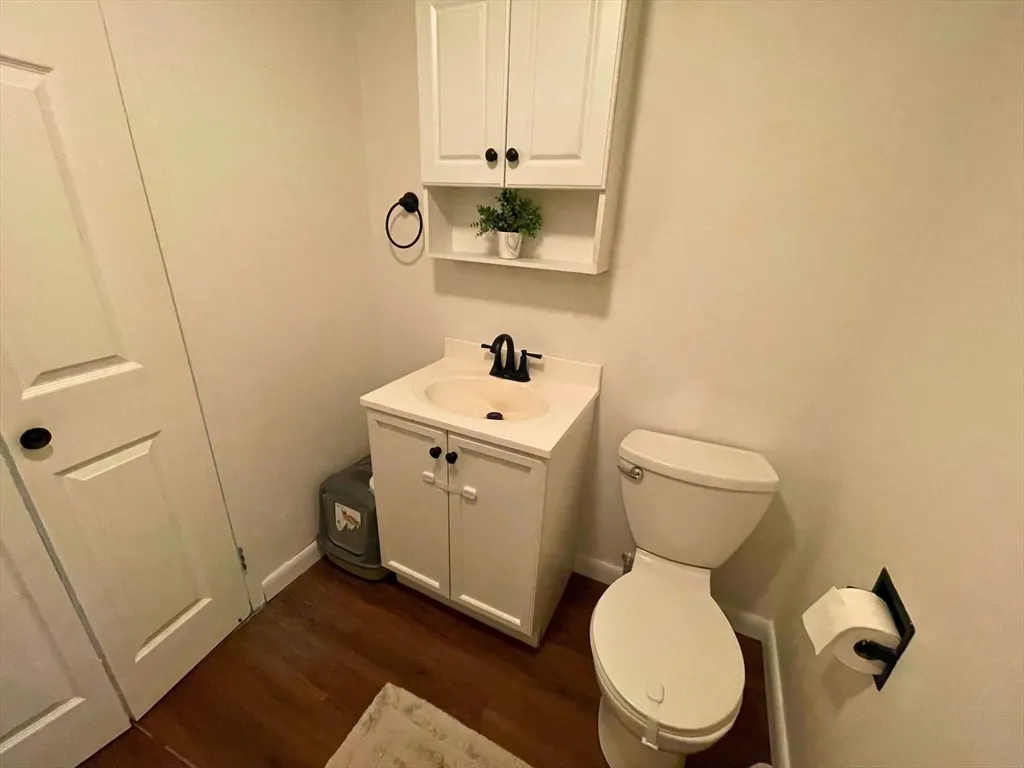
- Half Bathrooms1
- Sqr Footage980
Data Source:
Massachusetts MLS Property Info Network (MLSPIN)
Property Description
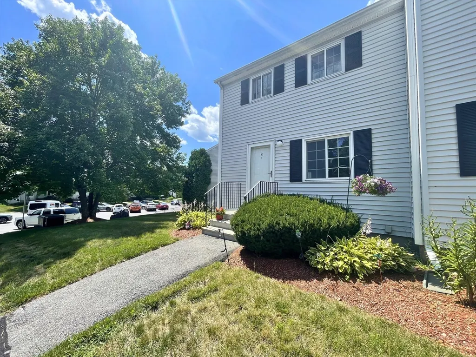
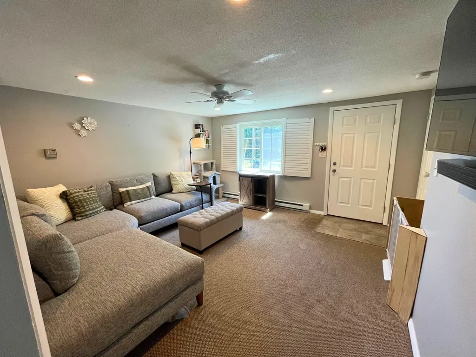
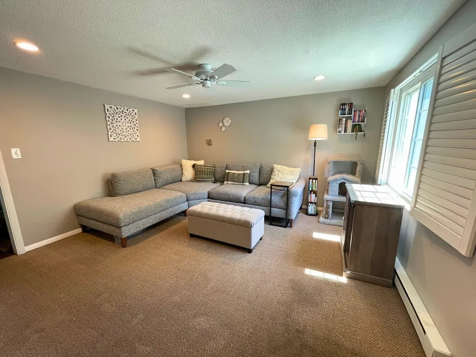
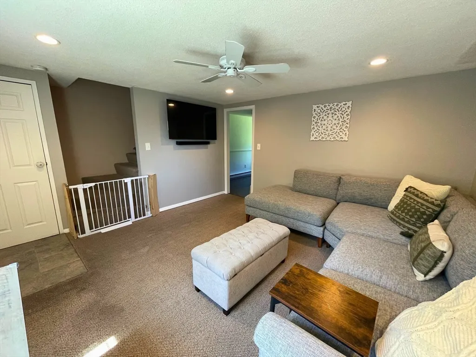
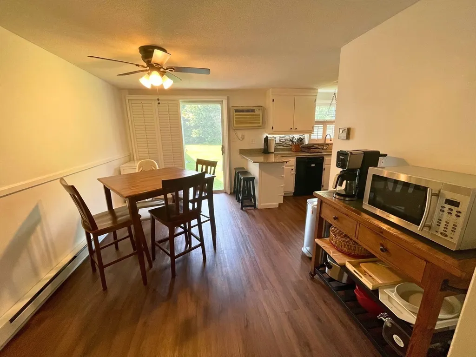
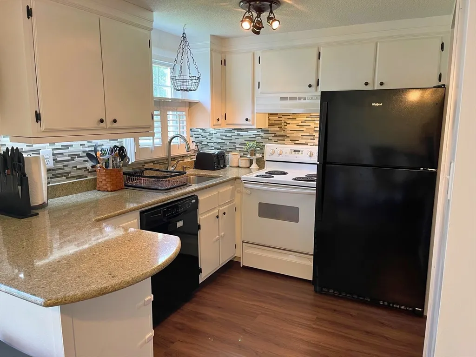
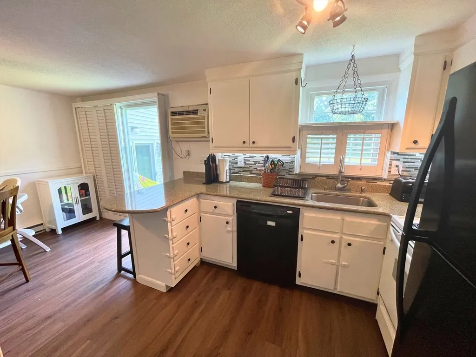
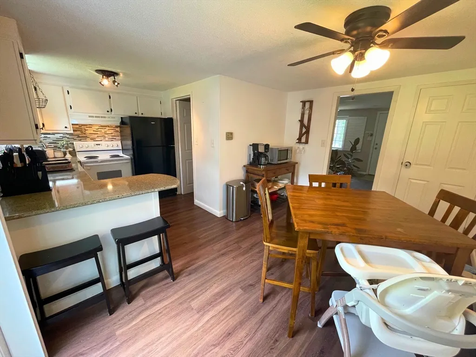
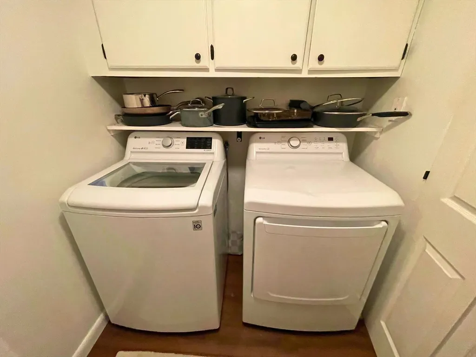
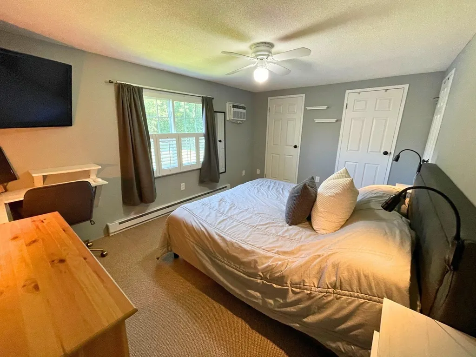
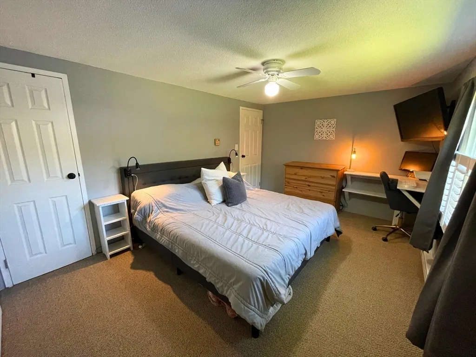
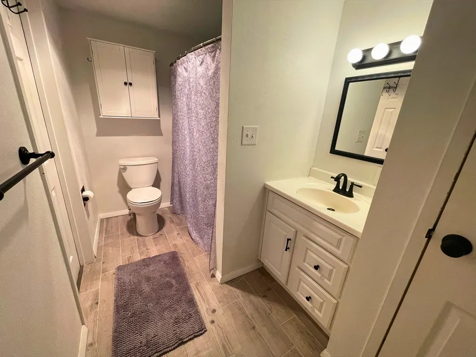
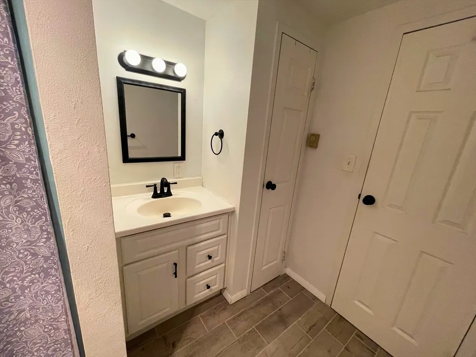
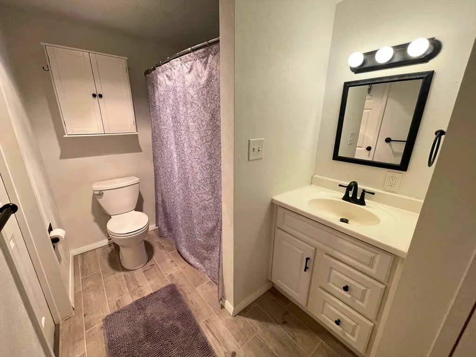
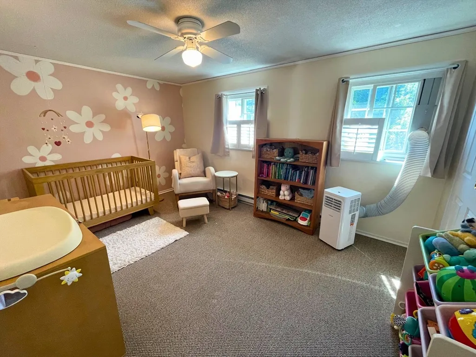
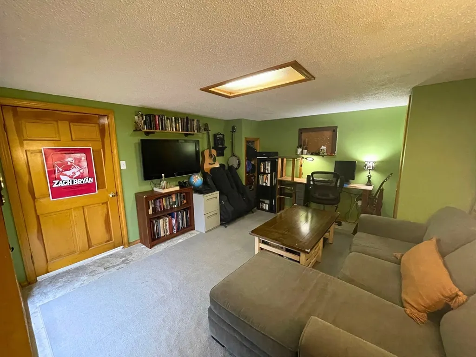
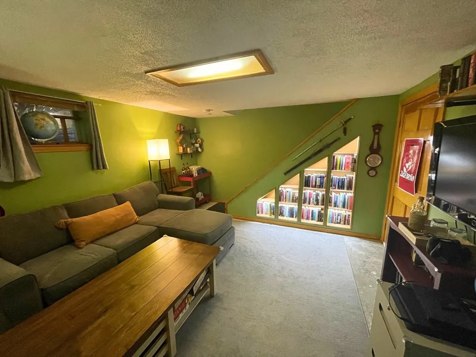
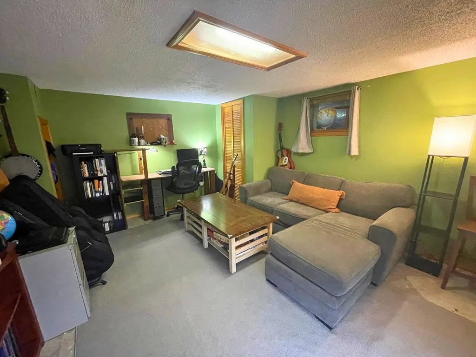
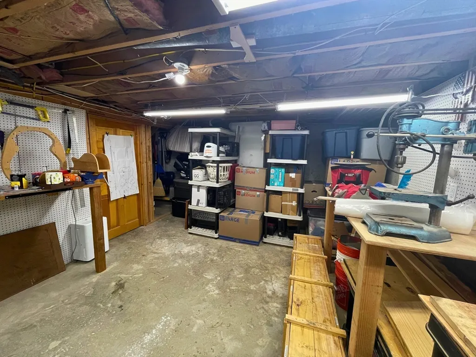
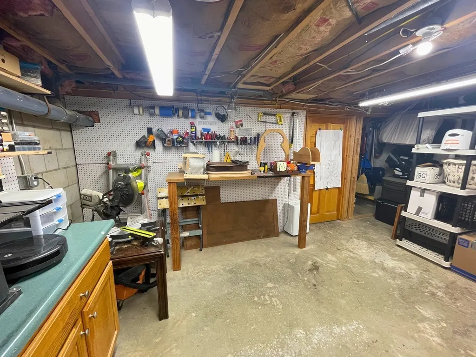
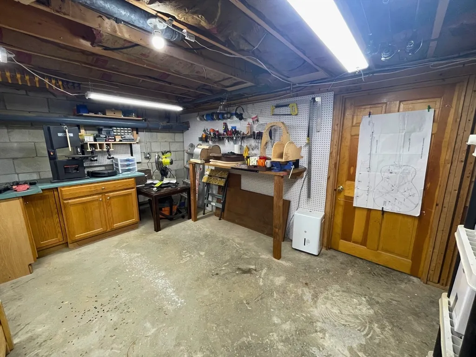
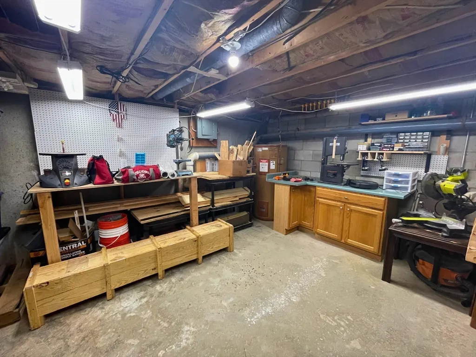
Offer Deadline Monday, 7/20 at noon! Welcome to this beautifully maintained end-unit townhouse offering three levels of comfortable living space. Filled with natural light, the home features a spacious living room that flows into an updated kitchen with refreshed flooring, a stylish backsplash, updated lighting, and modern finishes that make the space both functional and inviting. Thoughtful improvements throughout the home, including fresh paint, updated fixtures, and newer appliances, give it a truly move-in ready feel.Upstairs, you'll find two generously sized bedrooms and an updated full bath, while the finished lower level provides flexible space. Recent improvements, including a newer roof, rebuilt front stairs, newer washer and dryer, and a newer A/C unit in the primary bedroom, provide added peace of mind. Conveniently located with easy access to Route 495, Route 2, and the commuter rail, this home offers the perfect combination of comfort, style, and convenience.
| Price History |
|---|
General Features
| Cooling | Window Unit(s),Wall Unit(s) |
|---|---|
| Building Area Units | Square Feet |
| Year Built | 1976 |
| Unit Number | 8 |
| Elementary School | Page Hilltop Elementary |
| Appliances | Range,Dishwasher,Microwave,Refrigerator,Washer,Dryer |
| Patio/Porch Features | Deck |
| Structure Type | Townhouse |
| Lot Size Units | Acres |
| Middle/Junior High School | Ayer-Shirley Regional Middle |
| Parcel Number | M:016 B:0016 L:0008,4439971 |
| Garage Y/N | No |
| Primary Bedroom Level | Second |
| County | Middlesex |
| Other Structures | Workshop |
| Close Price | 336000 |
| Tax Year | 2025 |
| Community Features | Public Transportation,Shopping,Highway Access,Public School,T-Station |
| Association Fee Includes | Maintenance Grounds,Snow Removal |
| Property Type | Residential |
| Assoc Fee Paid Per | Monthly |
| Senior Community Y/N | No |
| Home Warranty Y/N | No |
| Stories Count | 2 |
| Sewer | Public Sewer |
| Total Rooms | 4 |
| Certified Treated | Unknown |
| Standard Status | Closed |
| City | Ayer |
| Current Financing | Conv. Fixed |
| High School | Ayer Shirley Regional High |
| Building Name | Old School House Village |
| Status | Sold |
| Roof | Shingle |
| Tax Assessed Value | 257200 |
| HOA Fee | 221 |
| Tax Annual Amount | 3076 |
| Zoning | R-2 |
| Full Baths | 1 |
| Heating | Electric |
| Year Built Details | Actual |
| Construction Materials | Frame |
| Electric | 100 Amp Service |
| Property Subtype | Condominium |
| Year Built Source | Public Records |
| Directions | Please use GPS Mapping. Unit 8 is towards the front of the horseshoe driveway/parking lot. |
| Number Of Units Total | 48 |
Interior Features
| Primary Bedroom Features | Flooring - Wall to Wall Carpet |
|---|---|
| Primary Bedroom Width | 10.5 |
| Above Grade Finished Area | 980 |
| Primary Bedroom Area | 154.875 |
| Second Bedroom Width | 13.5 |
| Kitchen Level | Main,First |
| Living Room Width | 14.5 |
| Fireplace Y/N | No |
| Primary on Main | 135 |
| Entry Level | 1 |
| Total Bedrooms | 2 |
| Living Room Features | Ceiling Fan(s),Flooring - Wall to Wall Carpet |
| Total Baths | 2 |
| Air Conditioning Y/N | Yes |
| Basement | Yes |
| Bedroom 2 Features | Flooring - Wall to Wall Carpet |
| Kitchen Length | 15.5 |
| Living Room Length | 13.5 |
| Interior Amenities | Bonus Room |
| Primary Bedroom Length | 14.75 |
| Bathroom 2 Level | Second |
| Kitchen Area | 271.25 |
| Bathroom 1 Level | First |
| Kitchen Features | Flooring - Wood,Balcony / Deck,Peninsula |
| Second Bedroom Length | 10 |
| Laundry Features | In Unit |
| Living Room Level | Main,First |
| Common Walls | Corner |
| Kitchen Width | 17.5 |
| Heating Y/N | Yes |
| LivingAreaSource | Public Record |
| Second Bedroom Level | Second |
| Living Room Area | 195.75 |
| Flooring | Wood,Concrete |
| Total Stories | 2 |
| Half Baths | 1 |
Exterior Features
| Exterior Amenities | Deck |
|---|---|
| Building Area Total | 980 |
| Parking Features | Off Street,Assigned |
| Spa | No |
| Total Parking | 2 |
| Waterfront Y/N | No |
| Water Source | Public |
Amenities
- Foreclosure
- Views
- Short Sale
- New Construction
- Adult 55+
- Lease To Own
- No HOA Fees
- Furnished
- Pets
- Primary On Main
- Air Conditioning
- Seller Finance
- Green
- Fixer Upper
- Horse
- Golf
- Fireplace
- Deck
- Garage
- Basement
- Pool
Property vs Condos Average in 01432
Price
Taxes
Year Built
 Massachusetts MLS Property Info Network (MLSPIN) - The property listing data and information set forth herein were provided to MLS Property Information Network, Inc. from third party sources, including sellers, lessors and public records, and were compiled by MLS Property Information Network, Inc. The property listing data and information are for the personal, non commercial use of consumers having a good faith interest in purchasing or leasing listed properties of the type displayed to them and
 Copyright 2026 PrimeMLS. All rights reserved. This information is deemed reliable, but not guaranteed. The data relating to real estate displayed on
this Site comes in part from the IDX Program of PrimeMLS. The information
being provided is for consumers' personal, non-commercial use and may
not be used for any purpose other than to identify prospective properties
consumers may be interested in purchasing. Data last updated September 17, 2026 4:51 AM UTC
Copyright 2026 PrimeMLS. All rights reserved. This information is deemed reliable, but not guaranteed. The data relating to real estate displayed on
this Site comes in part from the IDX Program of PrimeMLS. The information
being provided is for consumers' personal, non-commercial use and may
not be used for any purpose other than to identify prospective properties
consumers may be interested in purchasing. Data last updated September 17, 2026 4:51 AM UTC
 All information deemed reliable but not guaranteed. All properties are subject to prior sale, change or withdrawal. Neither listing broker(s) or information provider(s) shall be responsible for any typographical errors, misinformation, misprints and shall be held totally harmless. Listing(s) information is provided for consumer's personal, non-commercial use and may not be used for any purpose other than to identify prospective properties consumers may be interested in purchasing. The data relating
