
Sold: Aug 31, 2026 - Golf Course - Eco Friendly
Address
110 Hawthorne Village Road, Nashua, NH
Price
$ 810,000
Property Attributes
- MLS#5093387
- TypeCondos
- Listing Status Sold
- CountyHILLSBOROUGH
- CityNashua
- AreaHillsborough
- NeighborhoodSky Meadow
- Zip03062
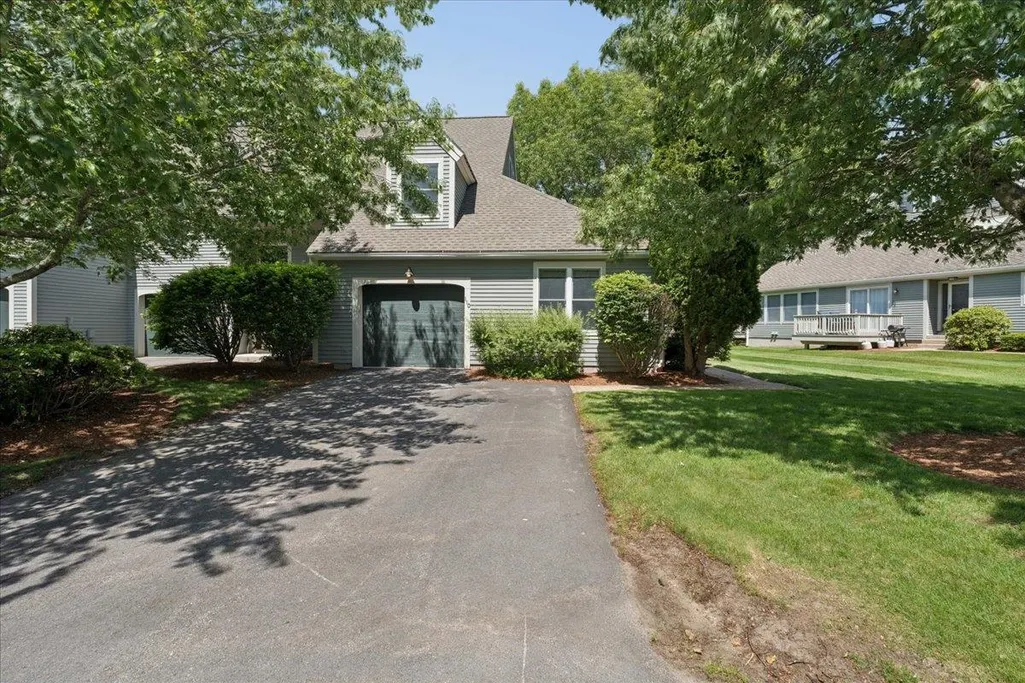
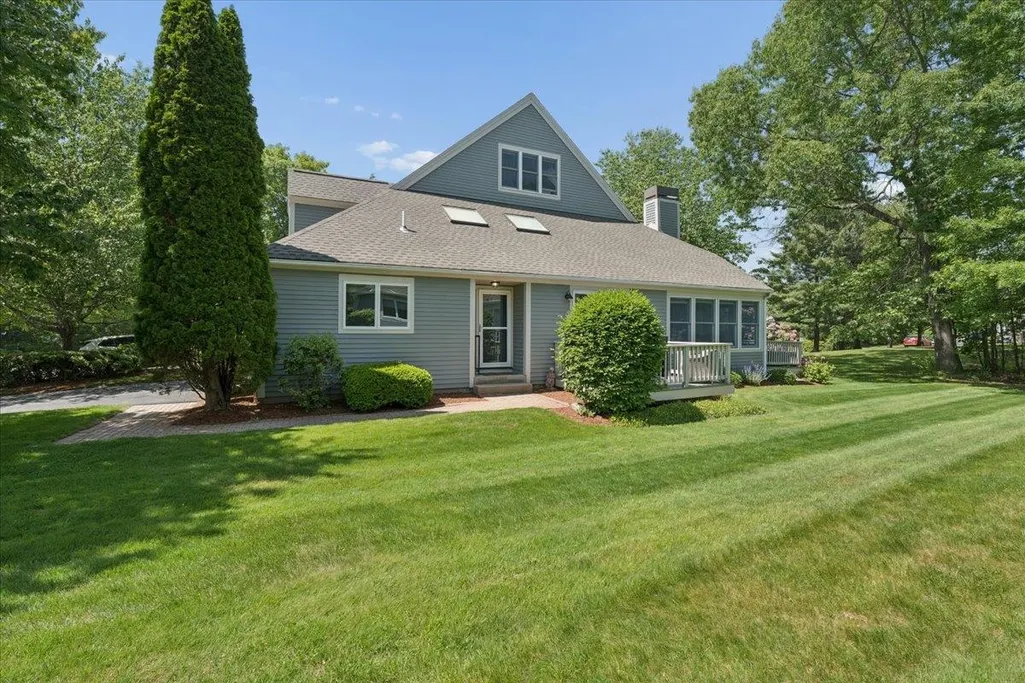
- StyleContemporary,End Unit
- Year Built1995
- Price$ 810,000
- Bedrooms3
- Full Bathrooms2
- Half Bathrooms1
- Sqr Footage2240
Data Source:
PrimeMLS
Property Description
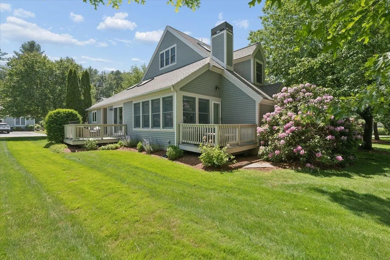
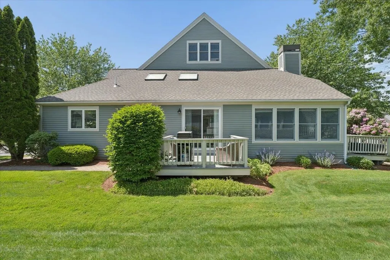
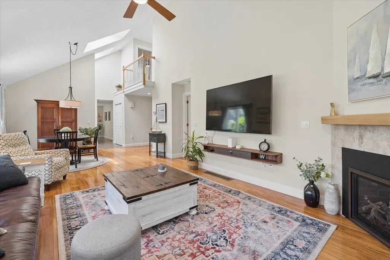
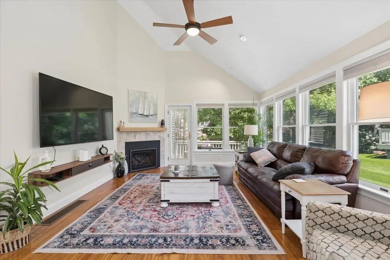
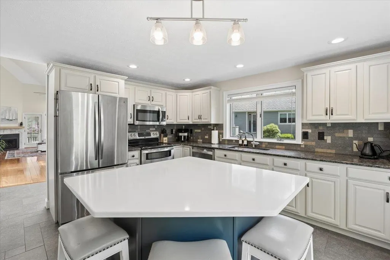
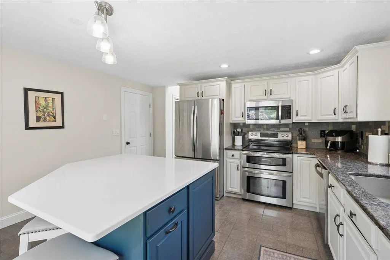
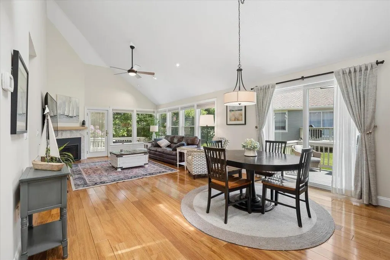
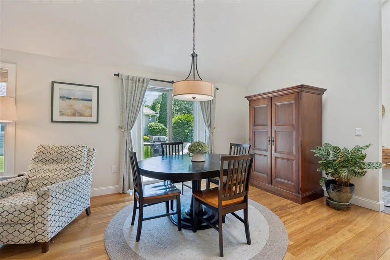
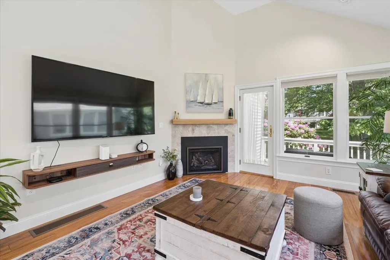
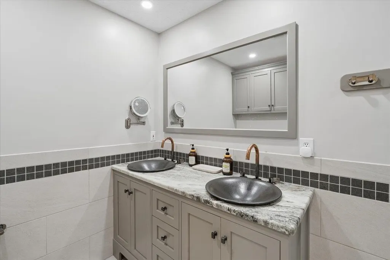
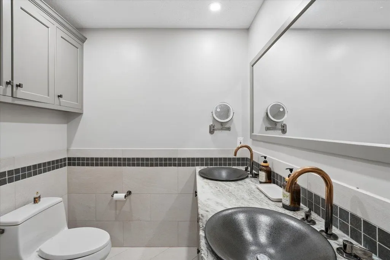
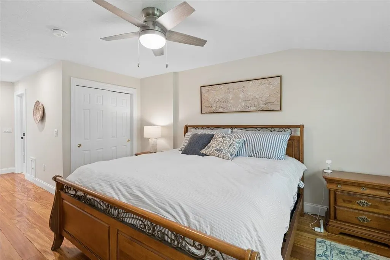
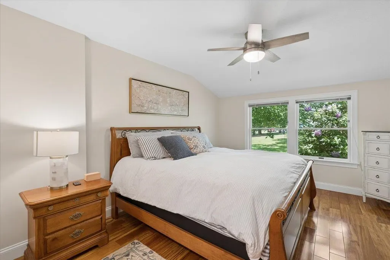
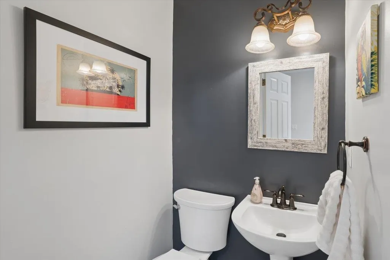
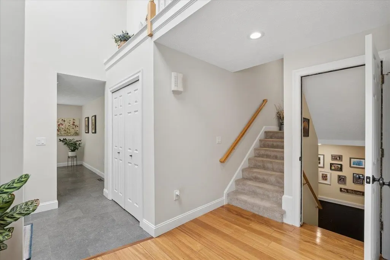
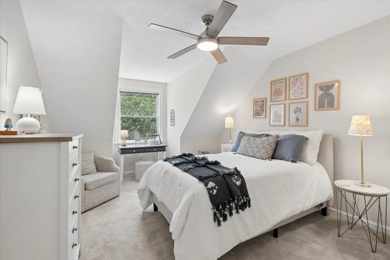
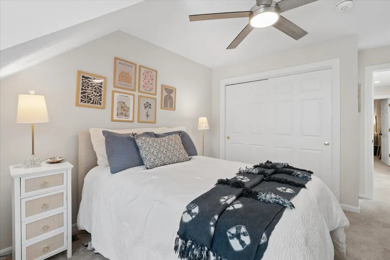
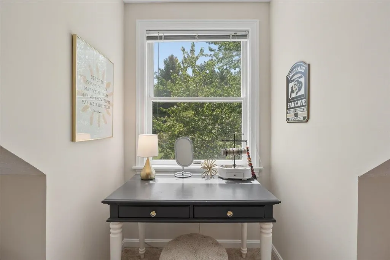
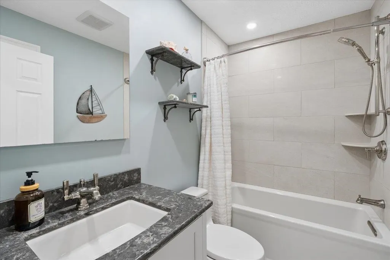
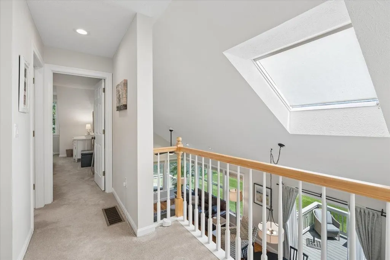
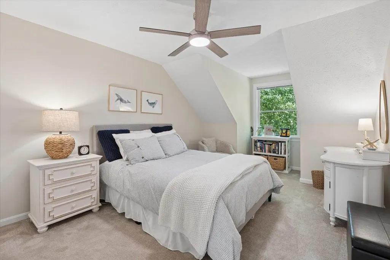
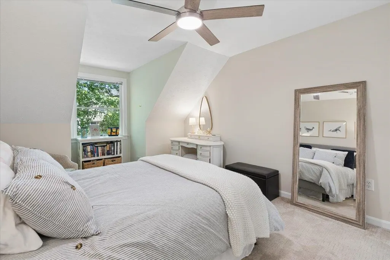
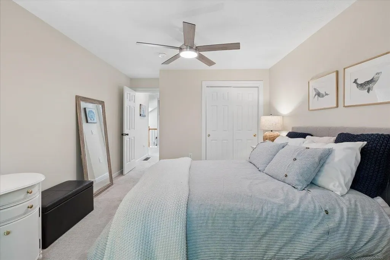
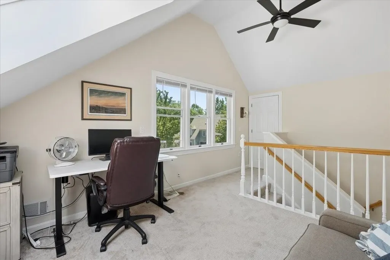
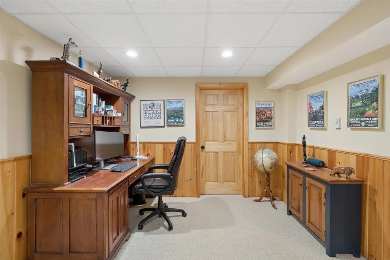
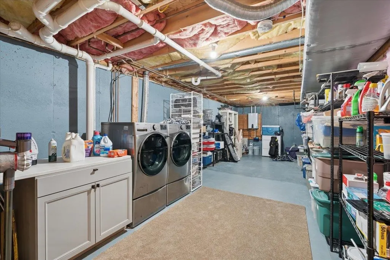
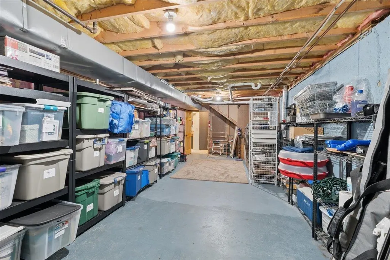
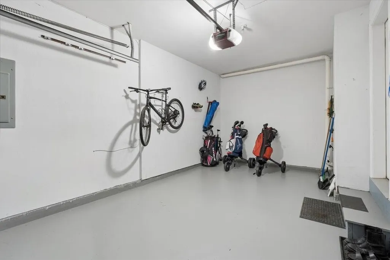
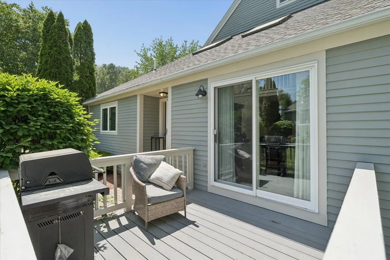
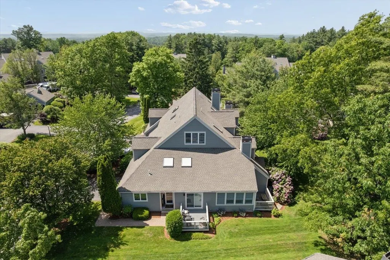
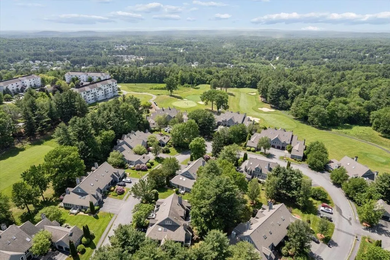
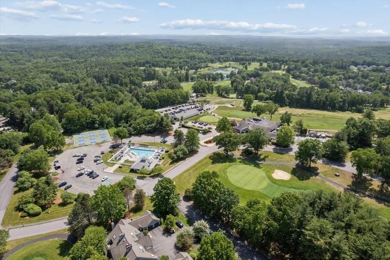
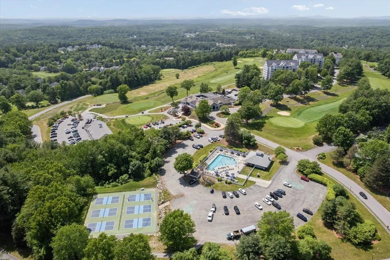
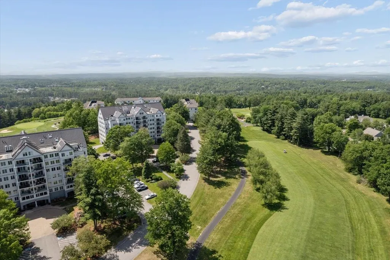
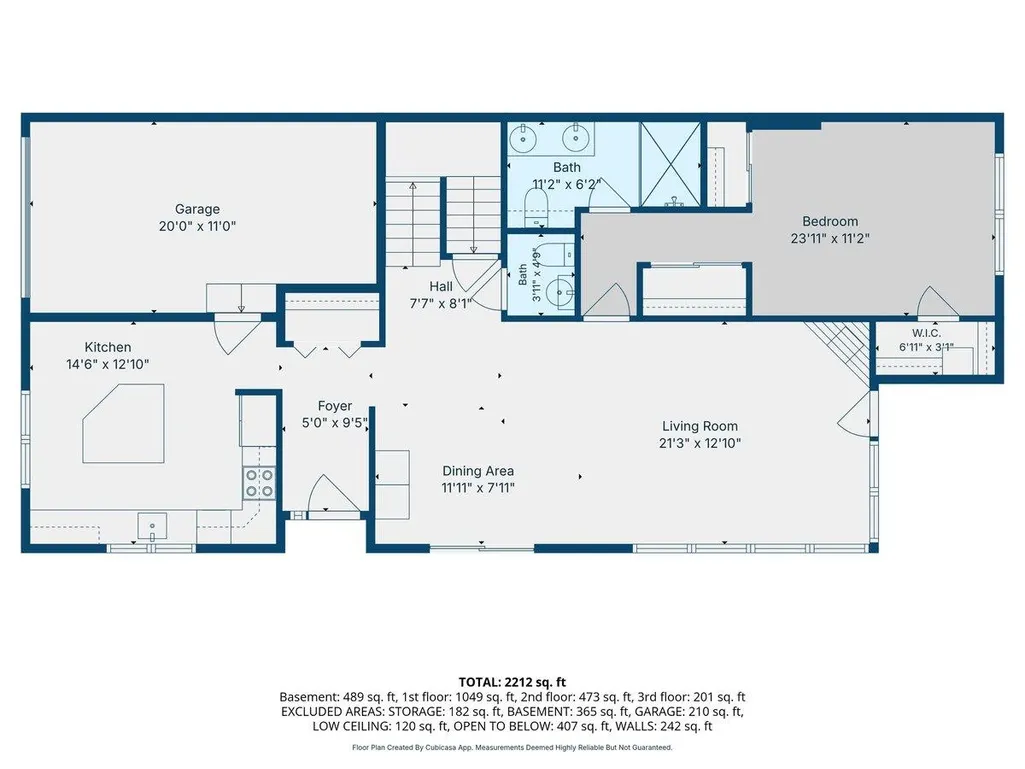
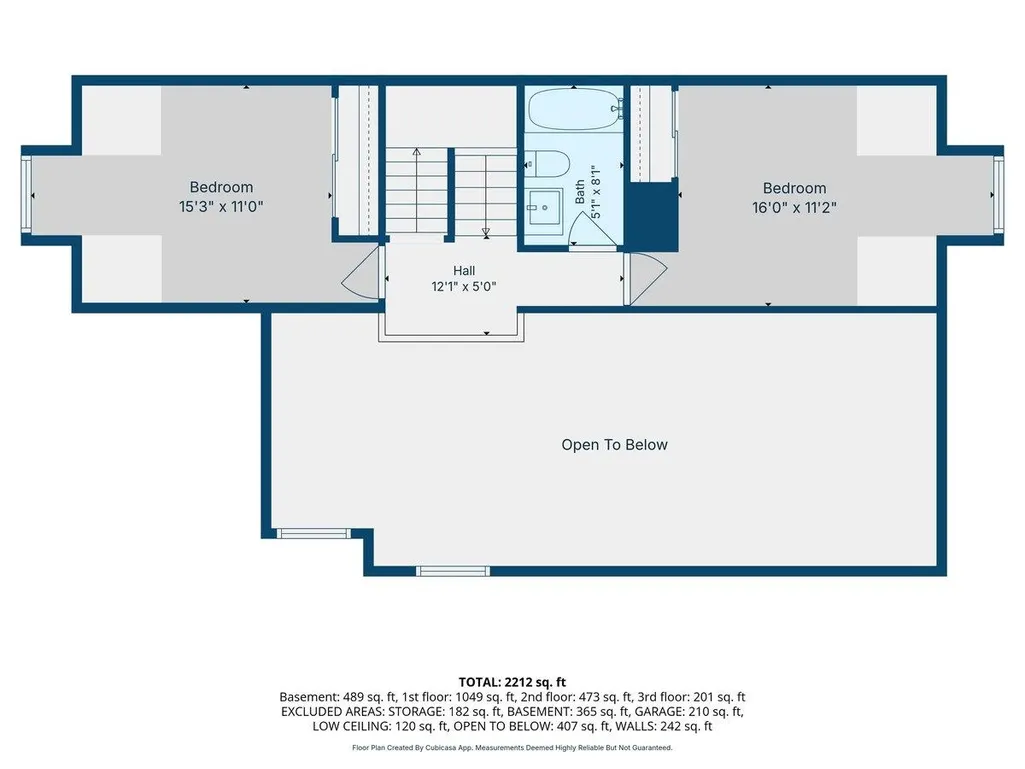
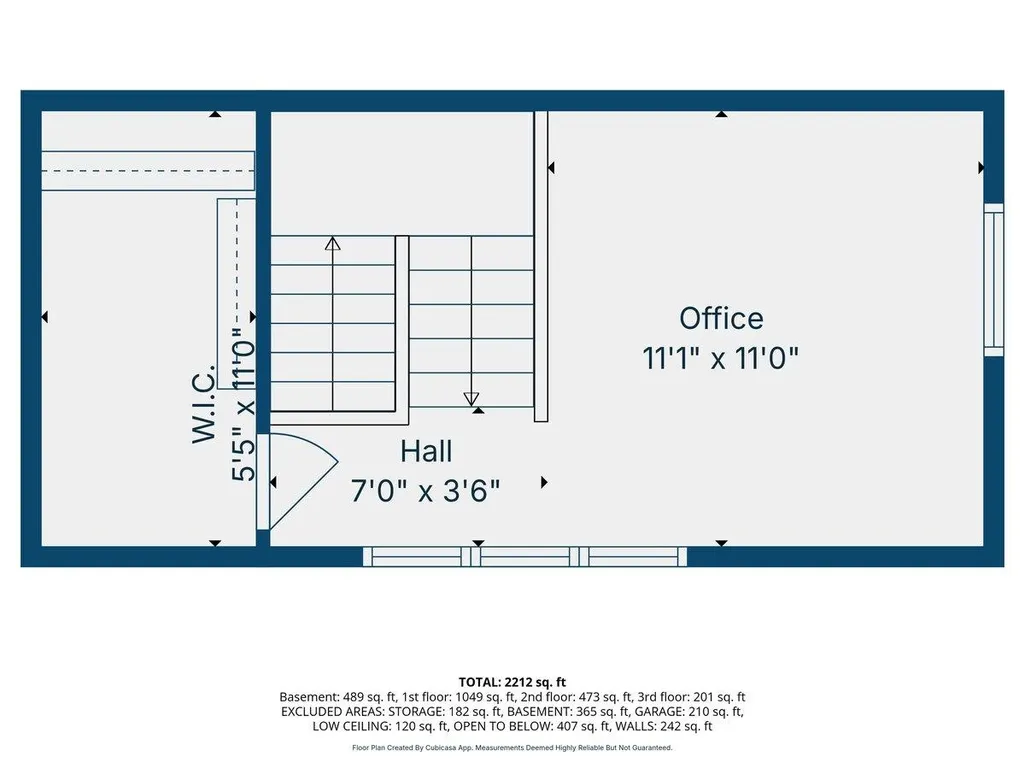
Welcome to 110 Hawthorne Village at Sky Meadow Country Club, a fully updated luxury townhome within one of Southern New Hampshire's most prestigious golf club communities. Located just minutes from the Massachusetts border, this exceptional residence offers the perfect balance of resort-style living & everyday convenience. Enjoy easy access to tax-free shopping, dining, lakes, mountains, the New Hampshire seacoast, and Bostonâall while coming home to the peaceful surroundings of Sky Meadow. This beautifully appointed 3/4 bedroom, 2.5-bath end-unit condominium features a desirable main-level primary suite with a private bath, creating the ease of single-level living. Need additional space for a home office, or a 4th bedroom? The sun-filled loft offers exceptional flexibility and includes a spacious walk-in closet. The kitchen is enhanced by a new custom center island, great for entertaining. Throughout the home, you'll find thoughtful upgrades including new lighting fixtures, sconces, ceiling fans, energy-efficient electrical switches, and an on-demand overhead heater in the primary bathroom. With over 2700 square feet of space, you won't be short on storage! Experience the opportunity to enjoy the premier lifestyle offered at Sky Meadow Country Club. A variety of optional club memberships are available, providing access to the exceptional amenities and social opportunities that make this community so highly sought after. With maintenance-free living and luxury amenities within reach, this is more than a homeâit's a lifestyle.
| Price History |
|---|
General Features
| Cooling | Central AC |
|---|---|
| Elementary School | Bicentennial Elementary School |
| Style | Contemporary,End Unit |
| DOM | 6 |
| Price Per Sq Ft Total AG | 474.79 |
| Resort | No |
| Appliances | Dishwasher,Microwave,Refrigerator,Electric Stove |
| 3/4 Baths | 1 |
| Covenants | Yes |
| Middle School | Brian S. McCarthy Middle School |
| Seasonal | No |
| Condo Fees | Yes |
| Type | Condo |
| Roof | Architectural Shingle |
| Block | 02472 |
| Accessibility Features | 1st Floor Bedroom,1st Floor Full Bathroom,1st Floor Hrd Surfce Flr,Access to Parking,Hard Surface Flooring,Paved Parking |
| Year Built | 1995 |
| Property Class | Residential |
| Close Price | 810000 |
| Fee Includes | Landscaping,Plowing,Sewer,Trash,HOA Fee |
| Utilities | Cable Available |
| Assoc Fee Paid Per | Monthly |
| Stories Count | 2 |
| Sewer | Public |
| Pets Allowed | Yes |
| Full Baths | 1 |
| Association Amenities | Master Insurance,Landscaping,Snow Removal |
| Electric | 200+ Amp Service |
| Bathrooms | 3 |
| City | Nashua |
| High School | Nashua High School South |
| Half Baths | 1 |
| Condo Name | Sky Meadow |
| Construction Materials | Wood Frame |
| Exclusions | HOA fee does not include golf membership,pool,tennis courts,pickle ball and club. |
| Property Condition | Existing |
| Tax Year | 2025 |
| HOA Fee | 690 |
| Zoning | R40 |
| Heating | Natural Gas,Electric,Forced Air,Gas Fireplace |
| Garage | Yes |
| Assessment Amount | 721600 |
| Flood Zone | No |
| Road Frontage | TBD |
| Directions | Spitbrook Road to Sky Meadow Drive |
| Easements | Unknown |
| Last Updated | 09/02/2026 13:38:18 |
Interior Features
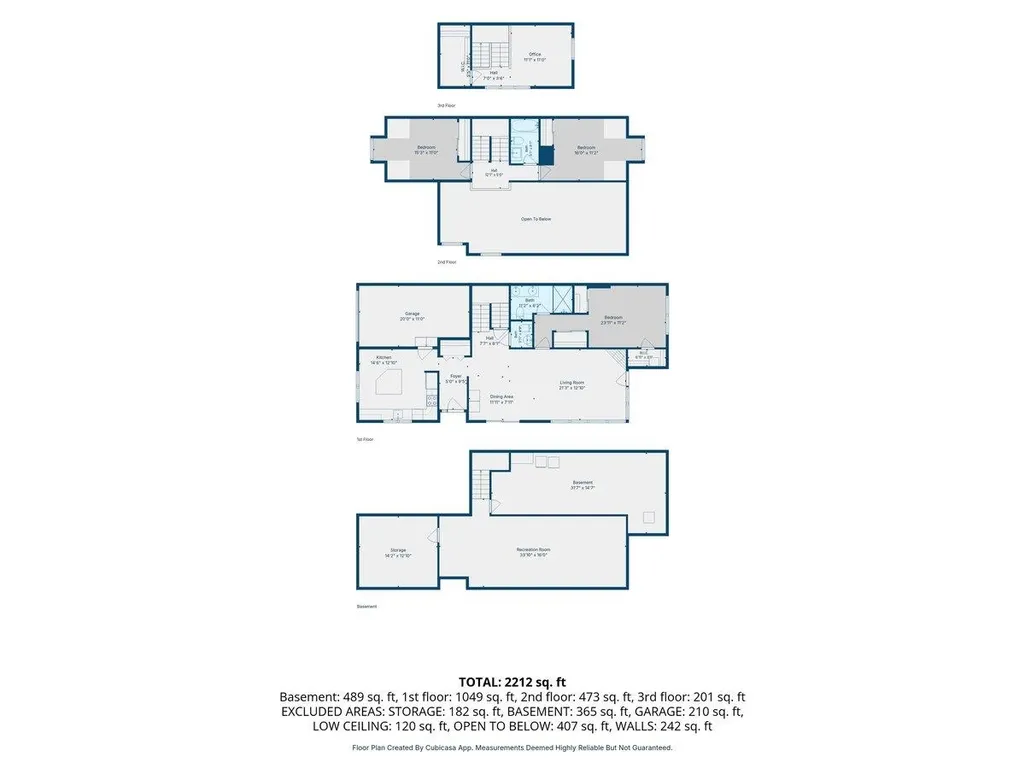
| Rooms: Level 1 | Level 1: Dining Room,Level 1: Foyer,Level 1: Kitchen,Level 1: Living Room,Level 1: Primary Bdm Ste |
|---|---|
| Room 5 Level | 1 |
| Basement Access Type | Interior |
| Room 7 Dimensions | 15.3 x 11 |
| Room 4 Level | 1 |
| Room 3 Dimensions | 21.3 x 12.10 |
| Total Rooms | 8 |
| Room 9 Type | Family Room |
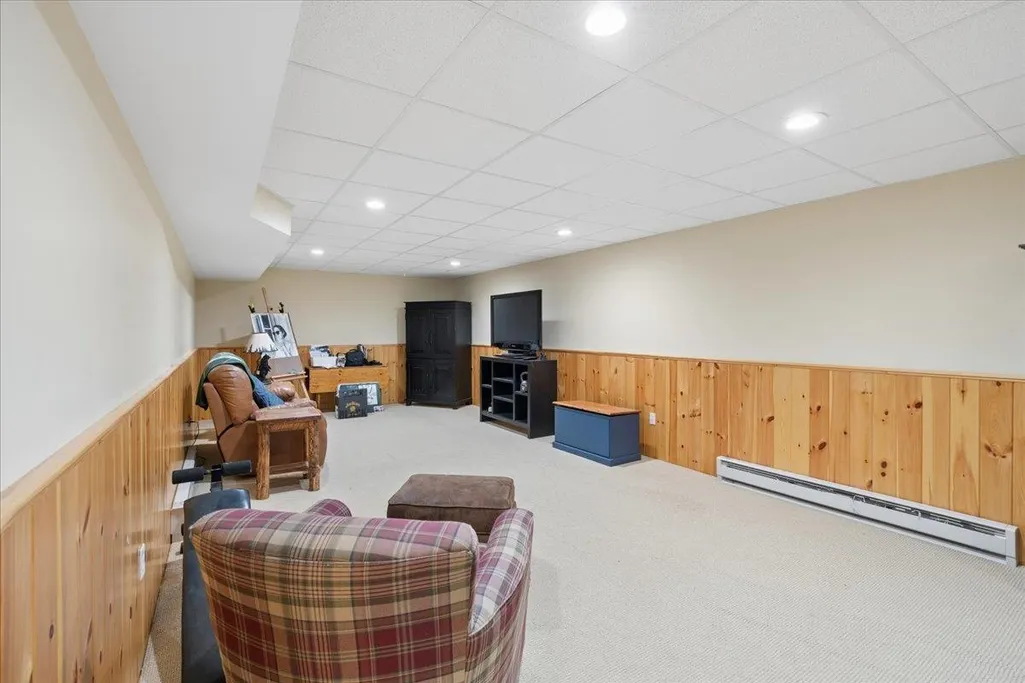
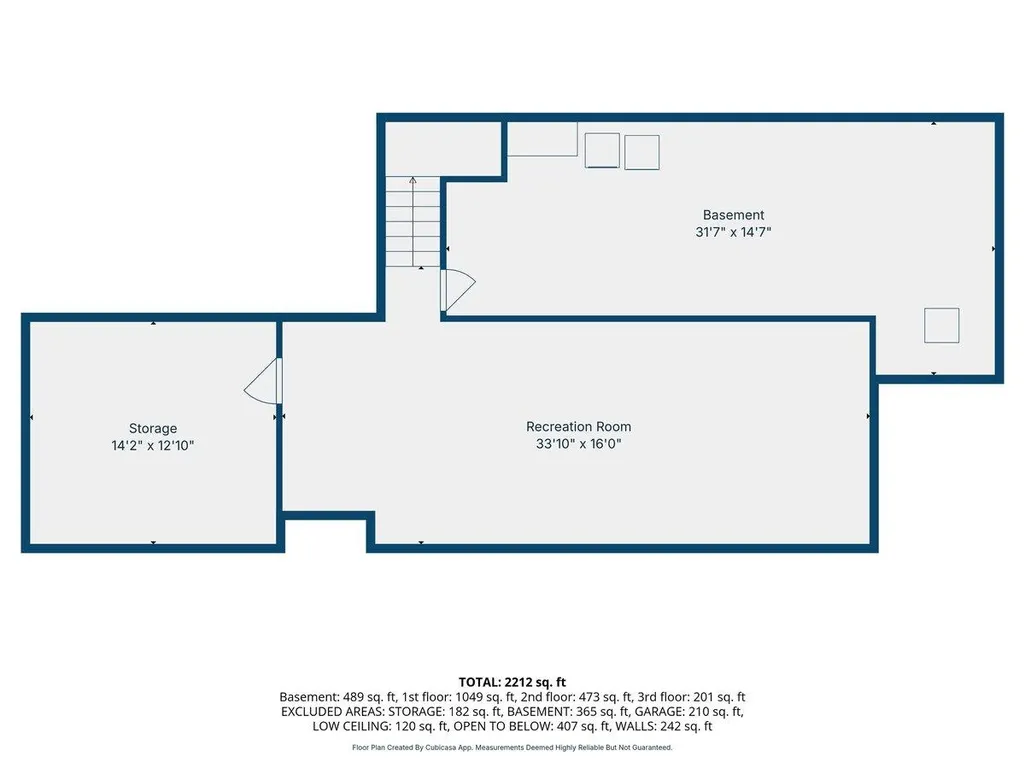
| Basement Description | Climate Controlled,Finished,Partially Finished,Storage Space |
| Beds | 3 |
| Total Number of Units | 4 |
| Room 6 Dimensions | 16 x 11.2 |
| Rooms: Level 2 | Level 2: Bedroom |
| Rooms: Level 3 | Level 3: Office/Study |
| Rooms: Level B | Level B: Family Room |
| Room 3 Level | 1 |
| Room 4 Type | Primary BR Suite |
| Room 3 Type | Living Room |
| Room 2 Dimensions | 11.11 x 7.11 |
| Basement | Yes |
| Room 9 Dimensions | 33.10 x 16.0 |
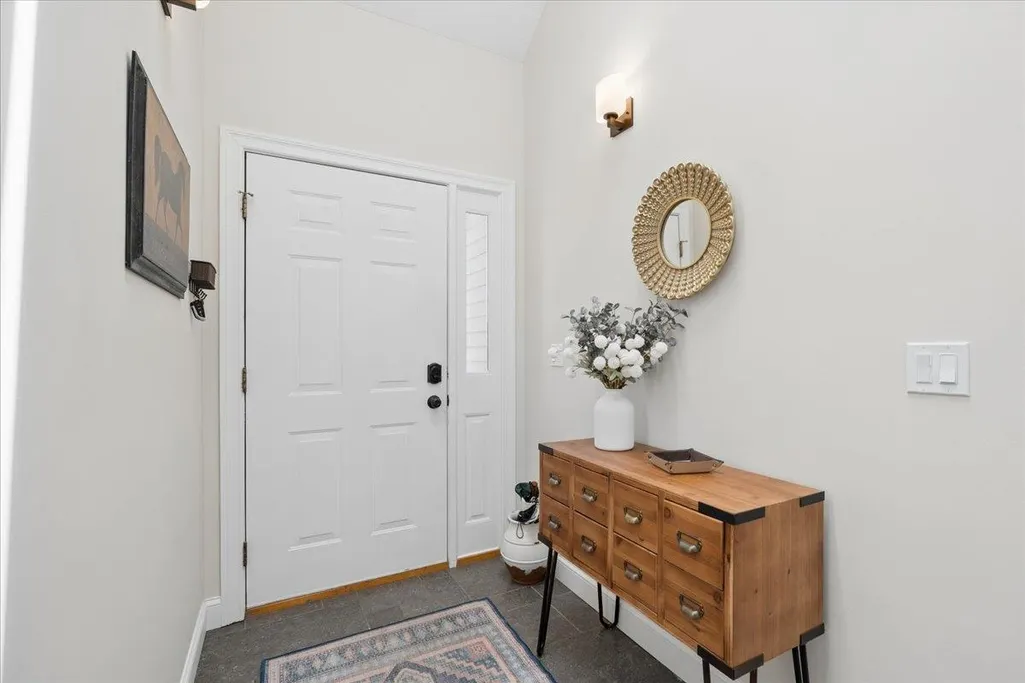
| Room 5 Type | Foyer |
| Room 9 Level | Basement |
| Interior Amenities | Blinds,Cathedral Ceiling,Ceiling Fan,Dining Area,Gas Fireplace,1 Fireplace,Hearth,Kitchen Island,Primary BR w/ BA,Natural Light,Security,Skylight,Vaulted Ceiling,Walk-in Closet,Programmable Thermosta |
| Room 2 Level | 1 |
| Room 1 Type | Kitchen |
| Room 2 Type | Dining Room |
| Room 1 Dimensions | 14.6 x 12.10 |
| Room 8 Level | 3 |
| Room 7 Level | 2 |
| Internet | Cable Internet |
| Room 5 Dimensions | 5.0 x 9.5 |
| Room 7 Type | Bedroom |
| Room 8 Dimensions | 11.1 x 11.0 |
| Room 6 Type | Bedroom |
| Total Finished Area | 2240 |
| Room 6 Level | 2 |
| Room 1 Level | 1 |
| Flooring | Carpet,Tile,Wood |
| Room 4 Dimensions | 23.11 x 11.2 |
| Room 8 Type | Office/Study |
Exterior Features
| Exterior Amenities | Deck |
|---|---|
| Garage Capacity | 1 |
| Lot Features | Condo Development,Neighbor Business,Sidewalks,Near Country Club,Near Golf Course,Near Shopping,Neighborhood,Near Public Transport,Near School(s),Private |
| Driveway | Paved |
| Road Frontage Type | Association |
| Surveyed | Unknown |
| Lot | 411 |
| Water Source | Public |
| Foundation | Concrete |
| Color | Gray |
Amenities
- Foreclosure
- Views
- Short Sale
- New Construction
- Adult 55+
- Lease To Own
- No HOA Fees
- Furnished
- Pets
- Primary On Main
- Air Conditioning
- Seller Finance
- Green
- Fixer Upper
- Horse
- Golf
- Fireplace
- Deck
- Garage
- Basement
- Pool
Property vs Condos Average in 03062
Statistics provided by Inside Real Estate
Price
Year Built
 Massachusetts MLS Property Info Network (MLSPIN) - The property listing data and information set forth herein were provided to MLS Property Information Network, Inc. from third party sources, including sellers, lessors and public records, and were compiled by MLS Property Information Network, Inc. The property listing data and information are for the personal, non commercial use of consumers having a good faith interest in purchasing or leasing listed properties of the type displayed to them and
 Copyright 2026 PrimeMLS. All rights reserved. This information is deemed reliable, but not guaranteed. The data relating to real estate displayed on
this Site comes in part from the IDX Program of PrimeMLS. The information
being provided is for consumers' personal, non-commercial use and may
not be used for any purpose other than to identify prospective properties
consumers may be interested in purchasing. Data last updated September 17, 2026 4:51 AM UTC
Copyright 2026 PrimeMLS. All rights reserved. This information is deemed reliable, but not guaranteed. The data relating to real estate displayed on
this Site comes in part from the IDX Program of PrimeMLS. The information
being provided is for consumers' personal, non-commercial use and may
not be used for any purpose other than to identify prospective properties
consumers may be interested in purchasing. Data last updated September 17, 2026 4:51 AM UTC
 All information deemed reliable but not guaranteed. All properties are subject to prior sale, change or withdrawal. Neither listing broker(s) or information provider(s) shall be responsible for any typographical errors, misinformation, misprints and shall be held totally harmless. Listing(s) information is provided for consumer's personal, non-commercial use and may not be used for any purpose other than to identify prospective properties consumers may be interested in purchasing. The data relating
