
Sold: Sep 09, 2026
Address
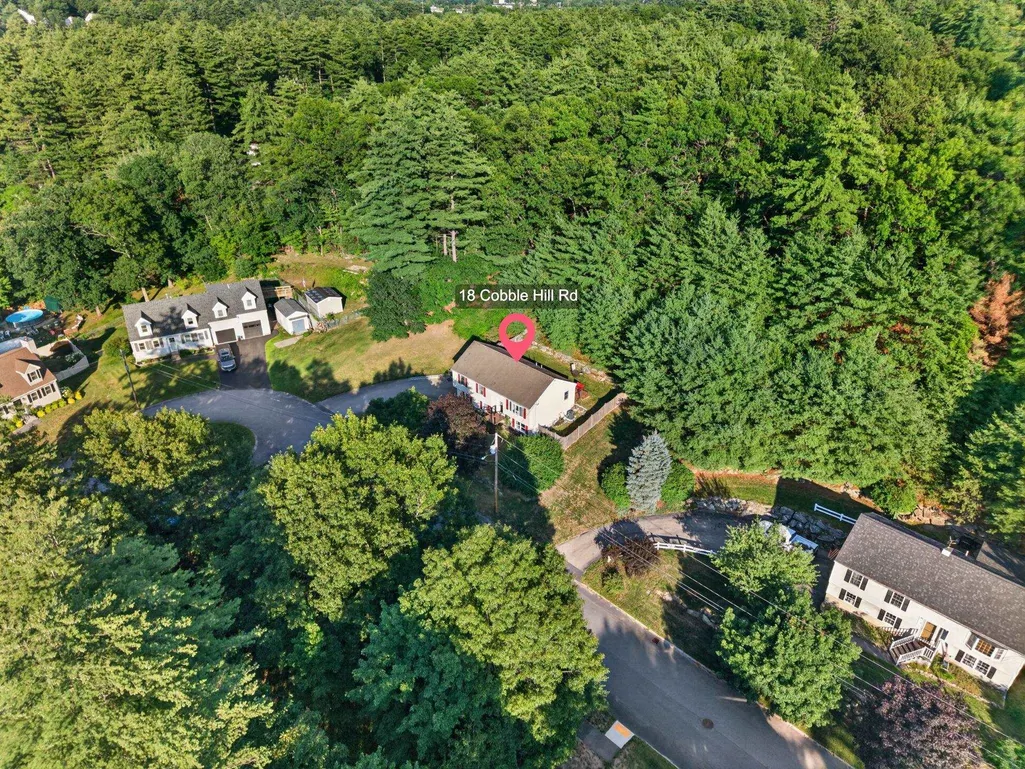
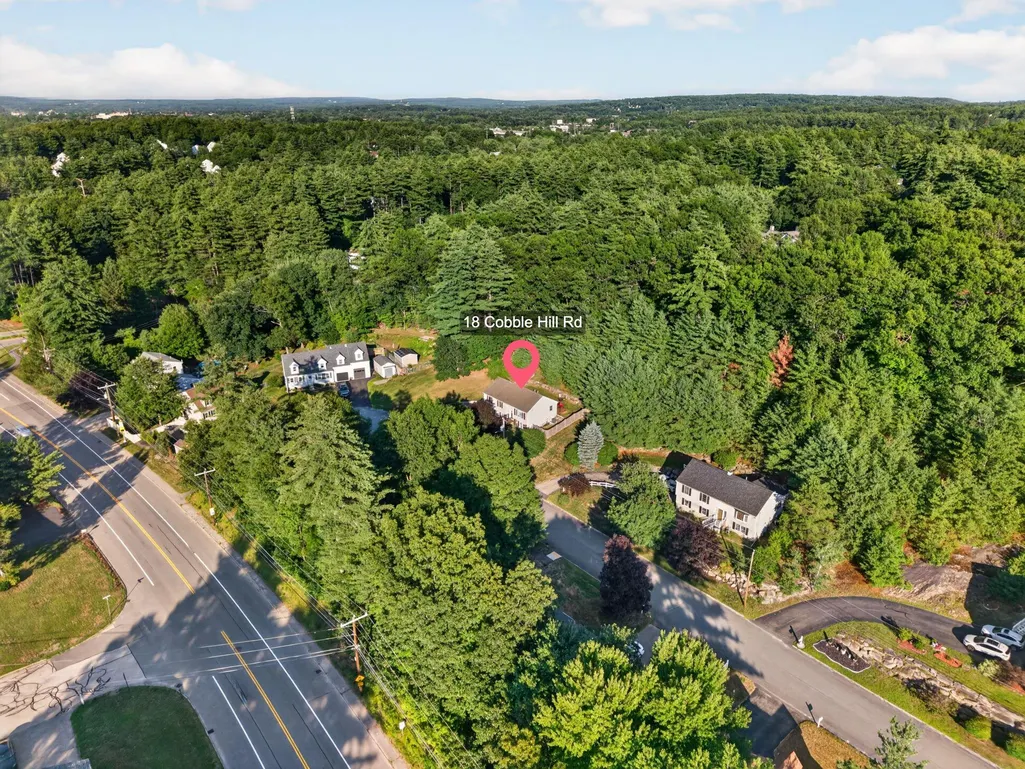
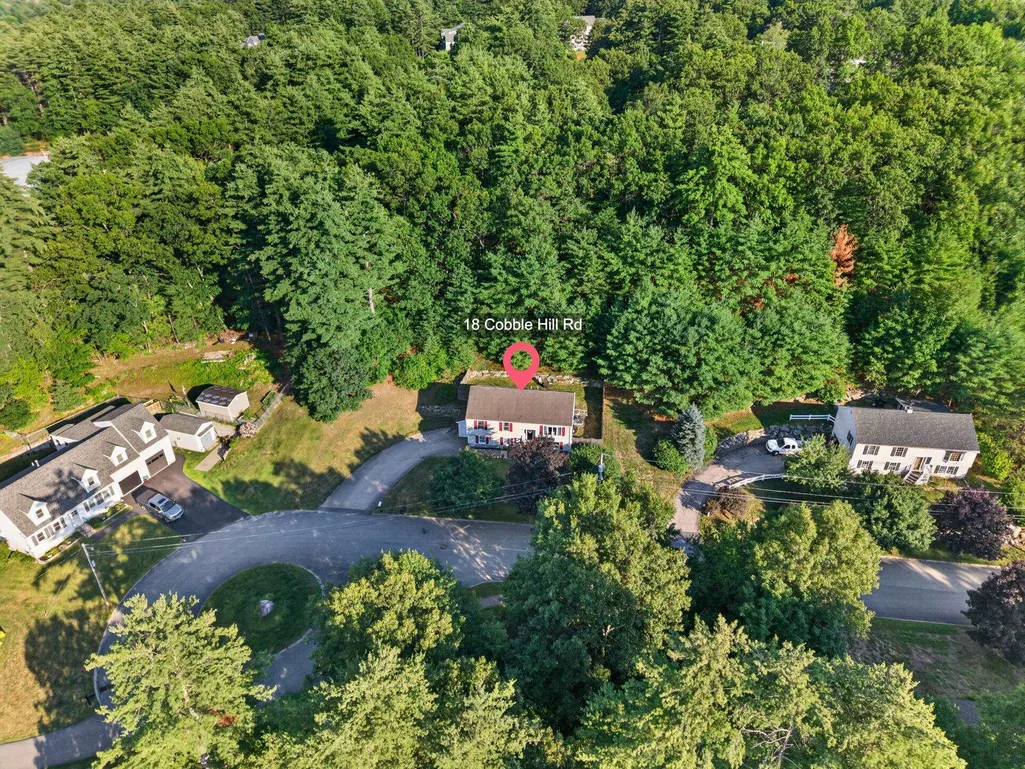
18 Cobble Hill Road, Nashua, NH
Price
$ 635,000
Property Attributes
- MLS#5099578
- TypeSingle Family
- Listing Status Sold
- CountyHILLSBOROUGH
- CityNashua
- AreaHillsborough
- Zip03062
- StyleRaised Ranch,Split Level
- Year Built1995
- Price$ 635,000
- Bedrooms4
- Full Bathrooms2
- Half Bathrooms0
- Sqr Footage2256
- Lot Size0.33 Acres
Data Source:
PrimeMLS
Property Description
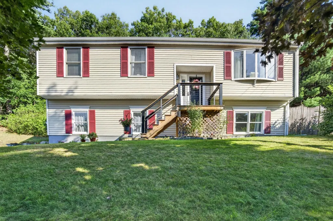
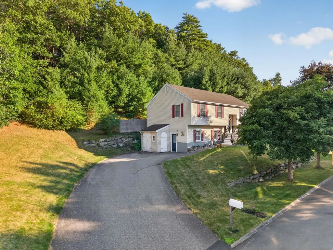
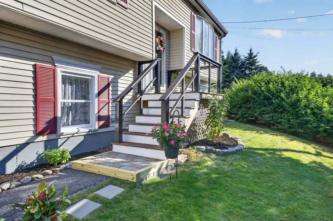
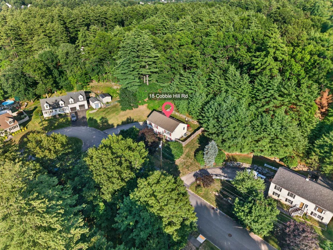
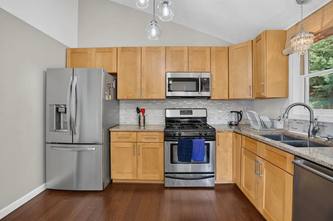
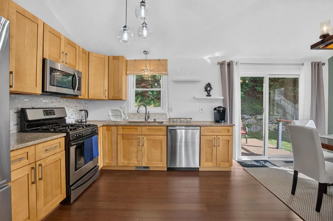
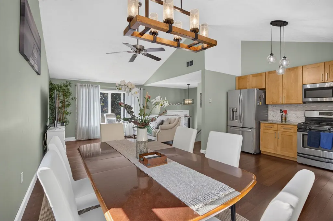
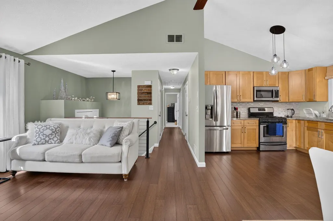
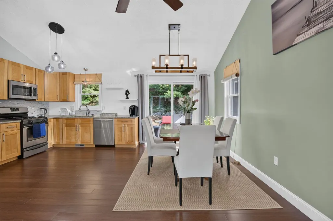
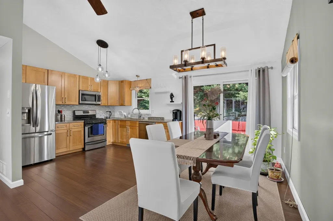
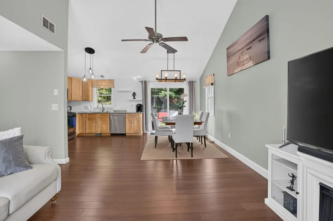
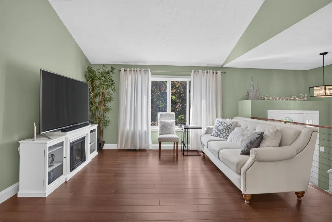
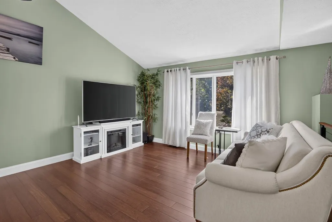
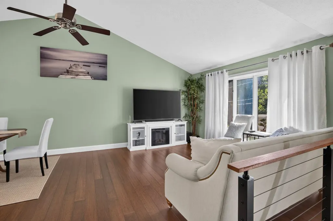
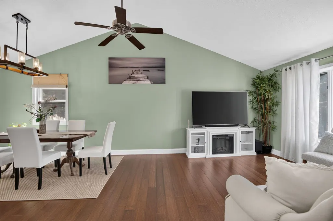
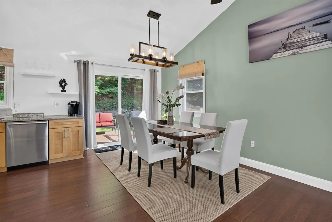
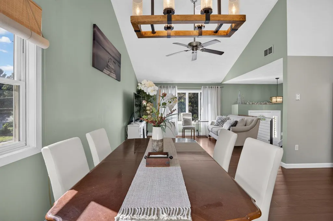
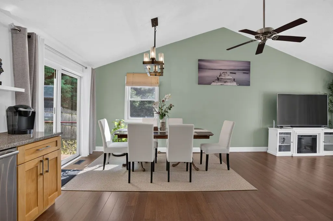
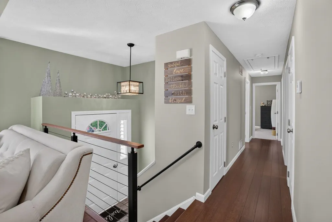
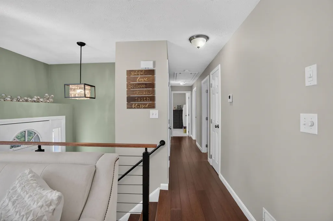
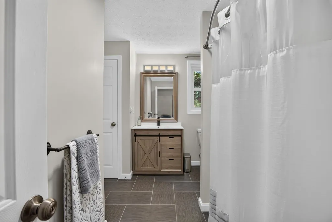
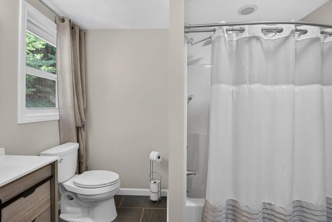
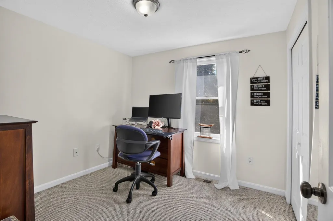
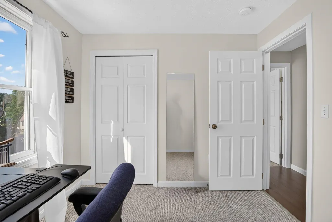
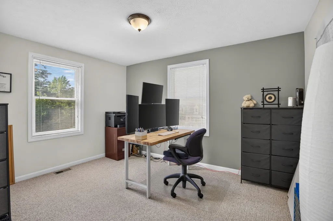
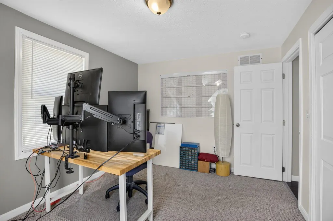
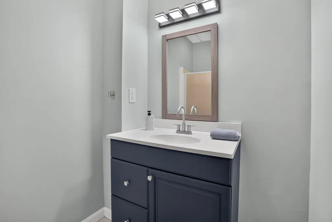
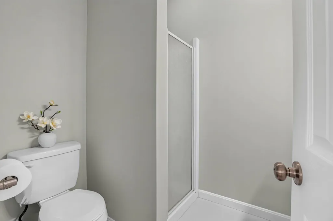
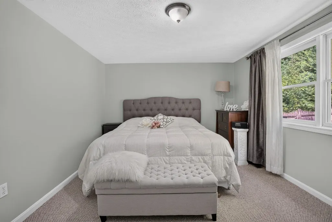
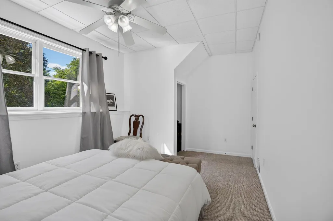
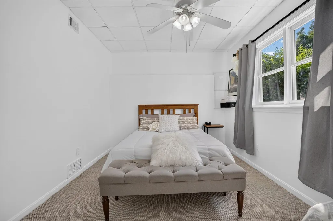
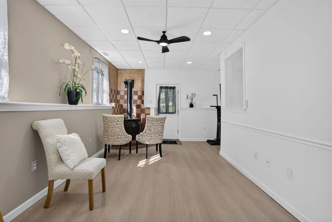
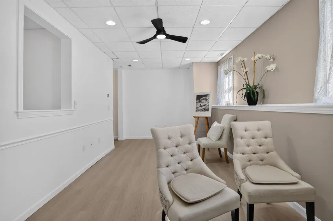
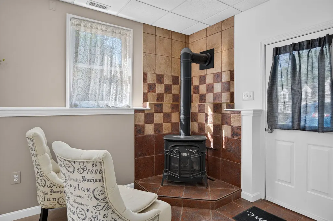
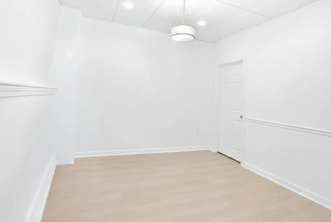
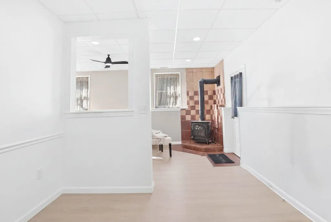
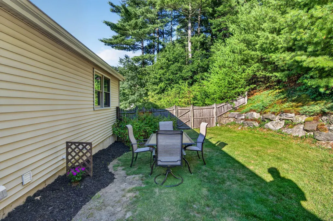
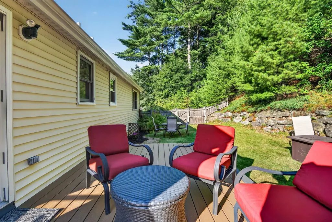
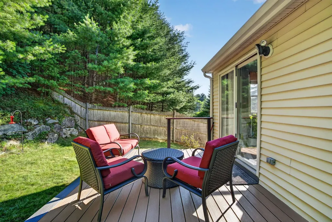
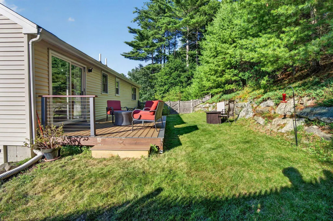
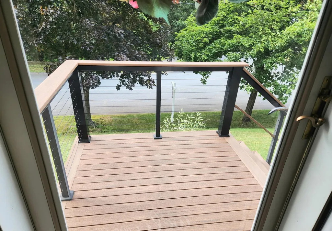
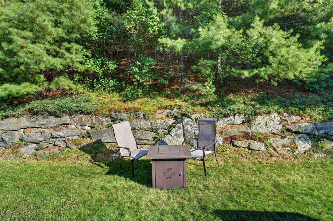
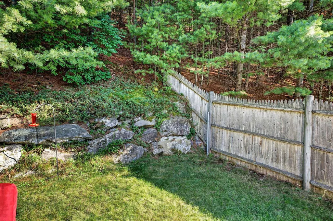
Welcome home! This beautiful open concept, updated 4-Bedroom home, perfectly situated on a quiet cul-de-sac. From the moment you arrive, you'll appreciate the meticulously maintained grounds and inviting curb appeal. Step inside to discover soaring cathedral ceilings and a bright, open layout. The updated Kitchen features new cabinetry, stainless steel appliances, pantry and plenty of space for cooking and entertaining. The main level also offers a spacious living room, three generously sized bedrooms with ample closet space, and a full bathroom, bamboo hardwood flooring. The finished lower level expands your living space with high ceilings, a large family room complete with a cozy wood stove, a fourth bedrooms, a bonus room ideal for a home office, exercise room, a utility room, and additional storage. In-Law potential, newer paint, Bamboo hardwood flooring, Timbertech porch with cable railings and Trek deck, 2021 HVAC unit (75000 BTU, 2.5 ton compressor), 2018 Water heater, newer fixtures throughout. Outside, enjoy a beautifully landscaped private backyard filled with lilac, raspberry bushes, colorful perennials and annuals-perfect for summer barbecues, entertaining, or simply relaxing. Conveniently located near shopping, restaurants, and major commuter routes, this move-in-ready home offers comfort style, and convenience. Schedule your showing today!
| Price History |
|---|
General Features
| Cooling | Central AC |
|---|---|
| Style | Raised Ranch,Split Level |
| DOM | 15 |
| Price Per Sq Ft Total AG | 562.94 |
| Appliances | Dishwasher,Dryer,Microwave,Gas Range,Refrigerator,Washer |
| 3/4 Baths | 1 |
| Covenants | Unknown |
| Seasonal | No |
| Type | Single Family |
| Roof | Shingle |
| Block | 02124 |
| Year Built | 1995 |
| Property Class | Residential |
| Close Price | 635000 |
| Utilities | Cable Available |
| Stories Count | 1 |
| Sewer | Public |
| Full Baths | 1 |
| Electric | Circuit Breaker(s) |
| Bathrooms | 2 |
| City | Nashua |
| Construction Materials | Vinyl Exterior,Wood Siding |
| Property Condition | Existing |
| Tax Year | 2025 |
| Zoning | R9 |
| Heating | Natural Gas,Hot Air |
| Garage | No |
| Assessment Amount | 527900 |
| Flood Zone | Unknown |
| Road Frontage | TBD |
| Directions | 111 to Hammar Rd to Cobble Hill Rd |
| Last Updated | 09/09/2026 19:38:08 |
Interior Features
| Rooms: Level 1 | Level 1: Bedroom,Level 1: Eat-in Kitchen,Level 1: Living Room,Level 1: Primary Bedroom |
|---|---|
| Room 5 Level | 1 |
| Basement Access Type | Walkout |
| Room 4 Level | 1 |
| Total Rooms | 8 |
| Room 9 Type | Utility Room |
| Basement Description | Partial |
| Beds | 4 |
| Rooms: Level B | Level B: Bedroom,Level B: Bonus Room,Level B: Family Room,Level B: Utility Room |
| Room 3 Level | 1 |
| Room 4 Type | Bedroom |
| Room 3 Type | Primary Bedroom |
| Basement | Yes |
| Room 5 Type | Bedroom |
| Room 9 Level | Basement |
| Room 2 Level | 1 |
| Room 1 Type | Eat-in Kitchen |
| Room 2 Type | Living Room |
| Room 8 Level | Basement |
| Room 7 Level | Basement |
| Internet | High Speed Intrnt Avail |
| Room 7 Type | Family Room |
| Room 6 Type | Bedroom |
| Total Finished Area | 2256 |
| Room 6 Level | Basement |
| Room 1 Level | 1 |
| Flooring | Bamboo |
| Room 8 Type | Bonus Room |
Exterior Features
| Exterior Amenities | Deck |
|---|---|
| Lot Features | Level |
| Driveway | Paved |
| Road Frontage Type | Public |
| Lot Size Square Feet | 14375 |
| Lot Size Area | 0.33 |
| Surveyed | Unknown |
| Water Source | Public |
| Foundation | Concrete |
| Color | Tan |
Amenities
- Foreclosure
- Views
- Short Sale
- New Construction
- Adult 55+
- Lease To Own
- No HOA Fees
- Furnished
- Primary On Main
- Air Conditioning
- Seller Finance
- Green
- Fixer Upper
- Horse
- Golf
- Fireplace
- Deck
- Garage
- Basement
- Pool
Property vs Single Family Average in 03062
Statistics provided by Inside Real Estate
Price
Year Built
 Massachusetts MLS Property Info Network (MLSPIN) - The property listing data and information set forth herein were provided to MLS Property Information Network, Inc. from third party sources, including sellers, lessors and public records, and were compiled by MLS Property Information Network, Inc. The property listing data and information are for the personal, non commercial use of consumers having a good faith interest in purchasing or leasing listed properties of the type displayed to them and
 Copyright 2026 PrimeMLS. All rights reserved. This information is deemed reliable, but not guaranteed. The data relating to real estate displayed on
this Site comes in part from the IDX Program of PrimeMLS. The information
being provided is for consumers' personal, non-commercial use and may
not be used for any purpose other than to identify prospective properties
consumers may be interested in purchasing. Data last updated September 17, 2026 4:51 AM UTC
Copyright 2026 PrimeMLS. All rights reserved. This information is deemed reliable, but not guaranteed. The data relating to real estate displayed on
this Site comes in part from the IDX Program of PrimeMLS. The information
being provided is for consumers' personal, non-commercial use and may
not be used for any purpose other than to identify prospective properties
consumers may be interested in purchasing. Data last updated September 17, 2026 4:51 AM UTC
 All information deemed reliable but not guaranteed. All properties are subject to prior sale, change or withdrawal. Neither listing broker(s) or information provider(s) shall be responsible for any typographical errors, misinformation, misprints and shall be held totally harmless. Listing(s) information is provided for consumer's personal, non-commercial use and may not be used for any purpose other than to identify prospective properties consumers may be interested in purchasing. The data relating
