
Waterfront

Address
21 Clark Drive, Meredith, NH
Price
$ 1,950,000
Property Attributes
- MLS#5110196
- TypeSingle Family
- Listing Status Active
- CountyBELKNAP
- CityMeredith
- AreaBelknap
- NeighborhoodLake Winnipesaukee
- Zip03253
- StyleCottage/Camp,New Englander,w/Addition,Post and Bea
- Year Built1904
- Price$ 1,950,000
- Bedrooms3
- Full Bathrooms1
- Half Bathrooms1
- Sqr Footage2206
- Lot Size0.93 Acres
Data Source:
PrimeMLS
Property Description
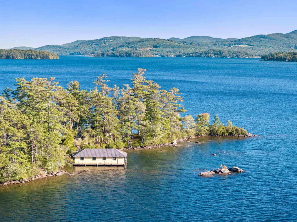
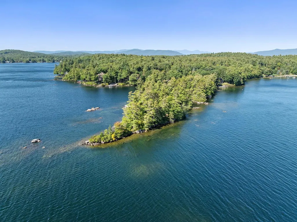
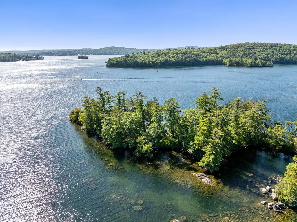
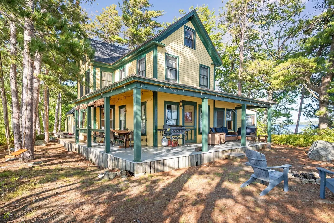
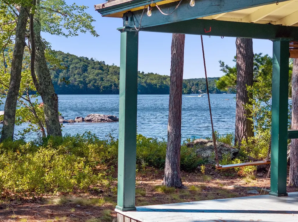
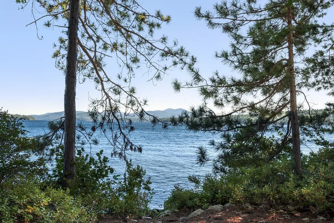
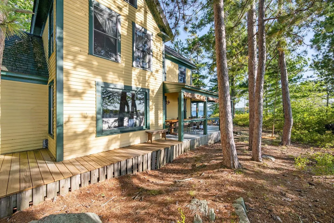
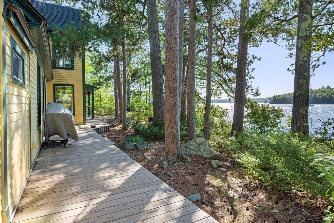
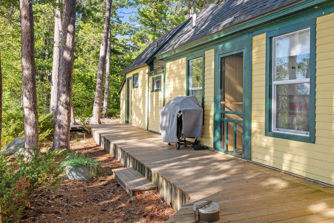
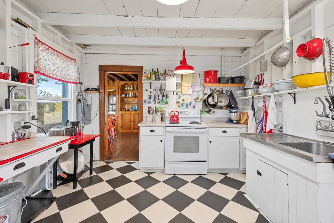
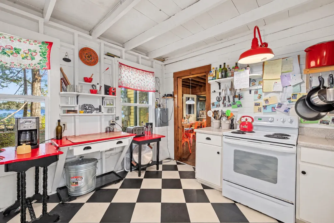
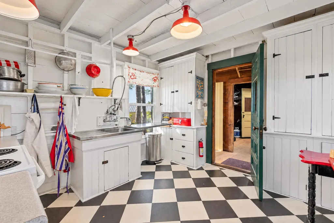
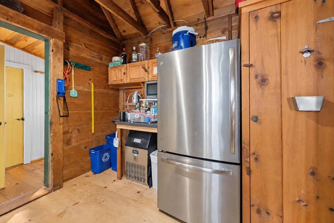
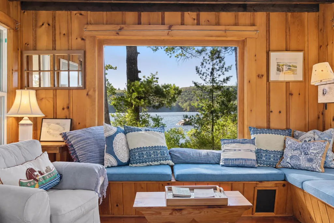
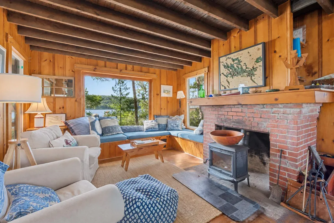
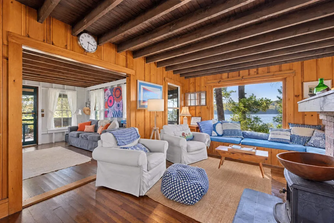
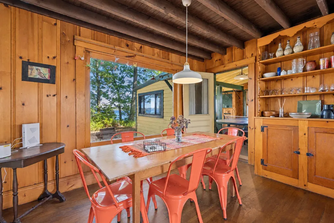
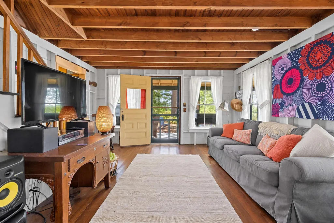
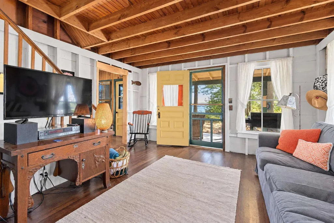
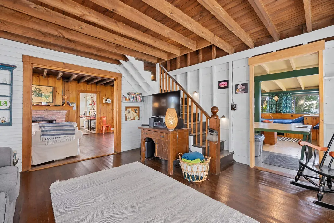
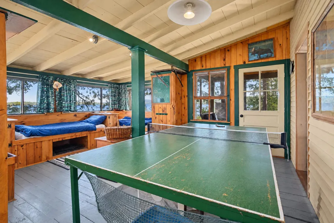
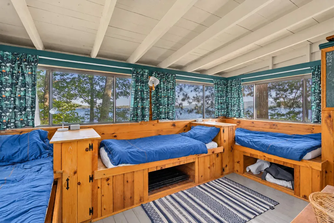
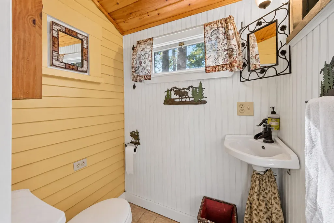
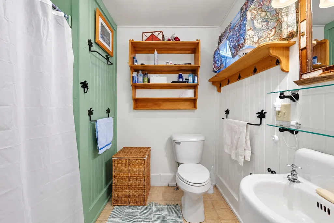
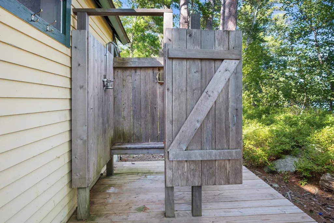
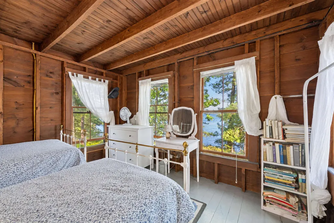
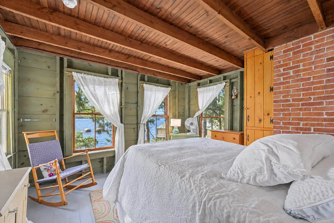
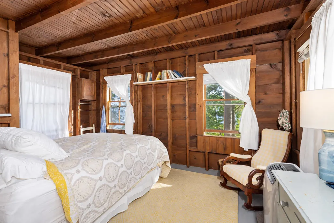
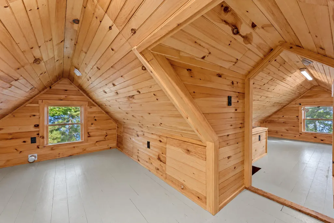
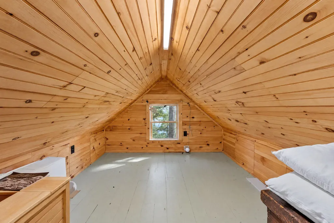
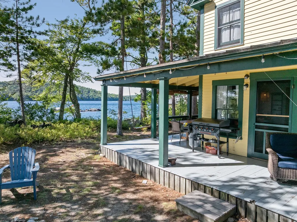
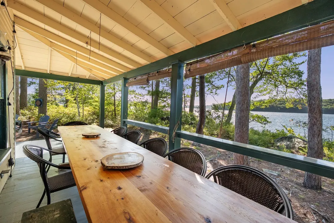
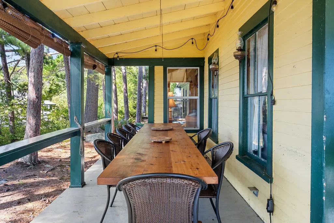
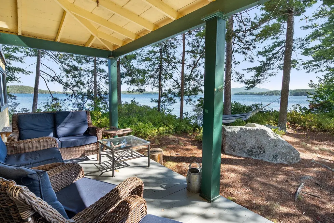
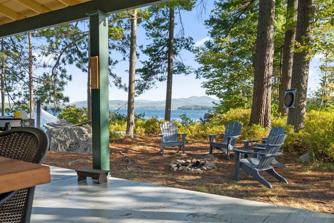
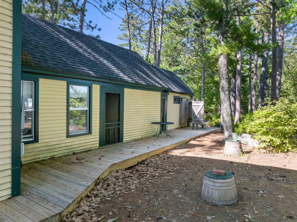
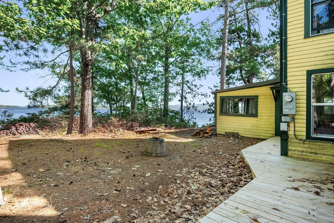
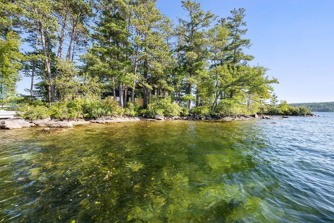
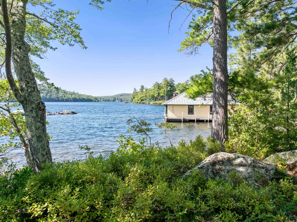
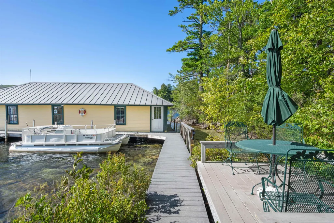
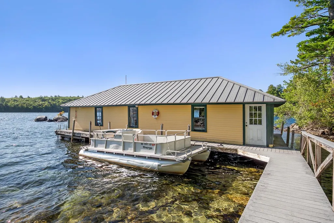
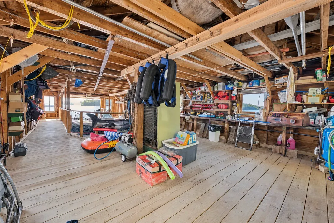
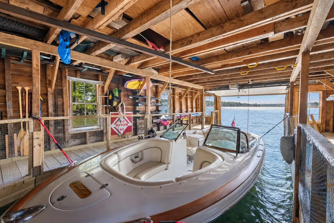
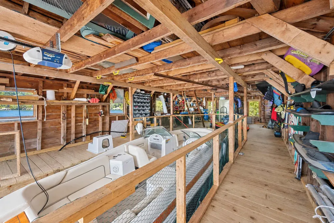
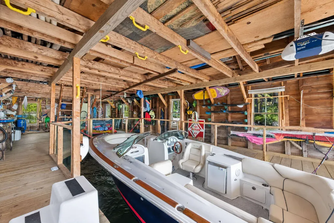
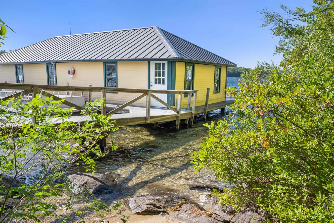
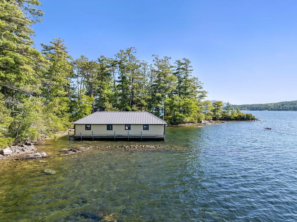
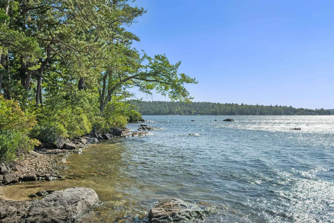
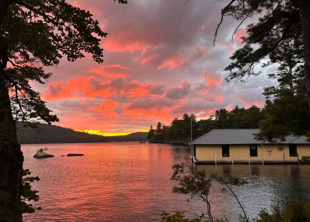
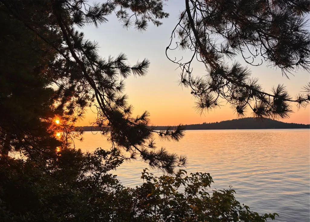
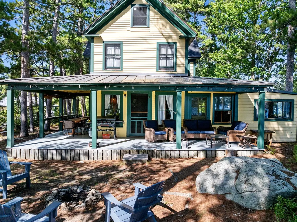
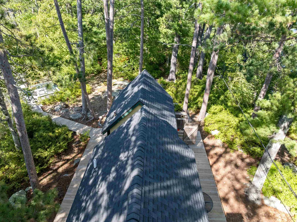
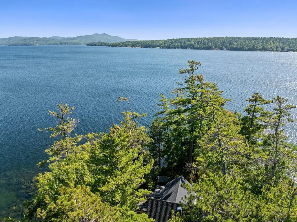
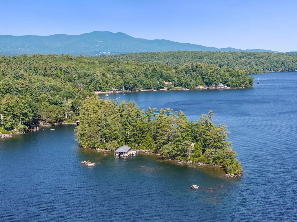
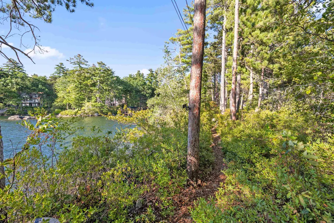
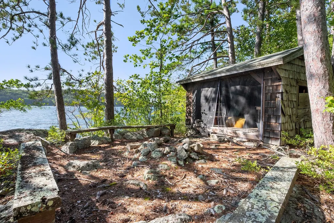
Discover a Lake Winnipesaukee setting all its own, increasingly hard to find along these shores. Nearly surrounded by water, Lone Pine Point offers sweeping lake views in almost every direction & feels like an island retreat yet remains connected to the mainland. Here, the pace changes: shoes come off, swimsuits stay on & days unfold without an agenda. At the very tip of Meredith Neck, this cherished 1904 New England lake house stands on almost an acre with 1,000'+ of shoreline. Island blueberry bushes trace the water's edge beside crystal-clear swimming & protected docking. From first light to last, sunrise & sunset unfold over the water. Carefully maintained & improved over time, the home retains its warm wood interiors, authentic character & easygoing summer-camp spirit. It offers 3 bedrooms, 2 baths & an outdoor shower, multiple living areas, a game room & spaces for indoor and open-air dining. Additional bunk spaces include a recently refinished third-floor room, while the updated Ice House preserves another piece of the property's history. At the water's edge, enjoy an over-the-water patio & the boathouse with power, water, generous storage, an interior slip currently accommodating a 26' boat & additional exterior docking. The property has electricity, high-speed internet, an on-site well, a treated lake-water system & two 1,000-gal holding tanks. Cast off for waterfront restaurants, lake towns, islands & hidden swimming spots, then return to your home port, where the Belknap & Ossipee Mountains rise in the distance. Cattle Landing is approximately 1 mile away by boat, with the included "Marge the Barge," a trusty pontoon boat is ready to carry guests or supplies between the landing & Lone Pine Point. A deeded foot path winds through neighboring properties from the mainland parking area, while boat access offers another way to arrive. Furnishings are included, right down to the silverware, allowing the next owners to settle in & enjoy lake life from day one.
| Price History | |
|---|---|
| 9/16/2026 | Listed $1,950,000 |
General Features
| Road Frontage | No |
|---|---|
| Sewer | Holding Tank |
| Heating | Wood,Wood Stove |
| Cooling | None |
| Utilities | None |
| Roof | Metal,Shingle |
| Appliances | Electric Cooktop,Refrigerator,Electric Stove,Electric Water Heater |
| Easements | Yes |
| Garage | No |
| Flood Zone | Unknown |
| Zoning | SFR |
| Exclusions | personal items |
| 3/4 Baths | 1 |
| Half Baths | 1 |
| Bathrooms | 2 |
| Year Built | 1904 |
| Electric | Circuit Breaker(s) |
| Style | Cottage/Camp,New Englander,w/Addition,Post and Beam |
| Stories Count | 3 |
| Type | Single Family |
| Documents Available | Deed,Other,Property Disclosure,Right-Of-Way (ROW),Tax Map |
| Property Condition | Existing |
| Tax Year | 2026 |
| Covenants | No |
| Construction Materials | Wood Frame |
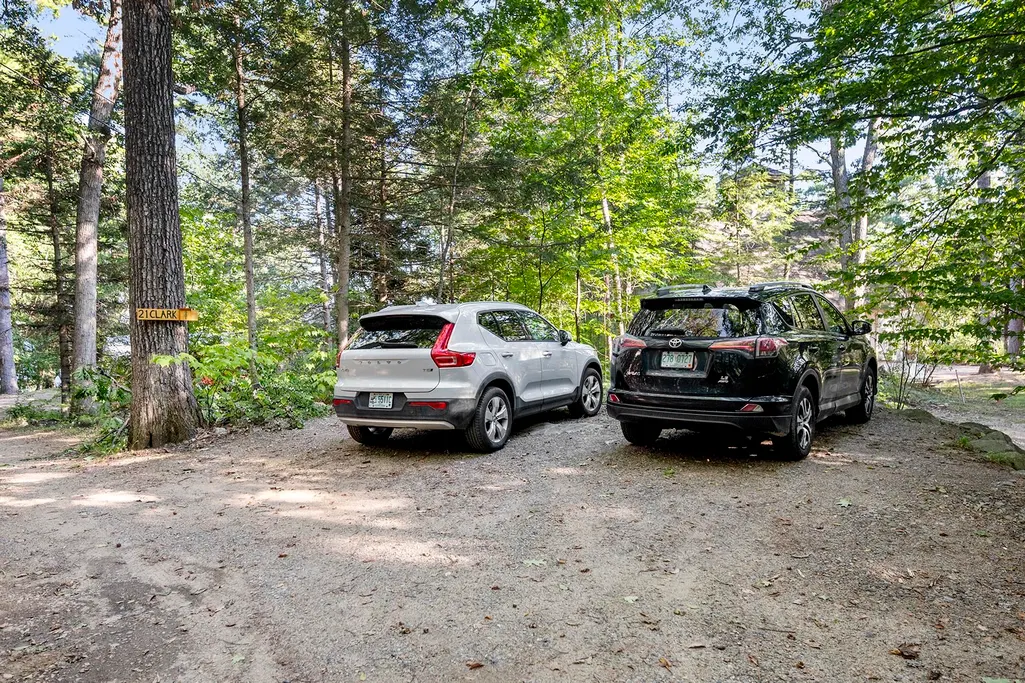
| Directions | Not visible by drive-by. Property accessed by an ~10 minute walk from the deeded parking area along a wooded trail with rocks,roots & uneven terrain. Guests with limited walking ability may find arri |
| City | Meredith |
| Property Class | Residential |
| Seasonal | Yes |
| Village/Dist/Locale | Meredith Neck |
| DOM | 1 |
| Price Per Sq Ft Total AG | 883.95 |
| Last Updated | 09/16/2026 23:24:19 |
Interior Features
| Basement | No |
|---|---|
| Flooring | Wood |
| Beds | 3 |
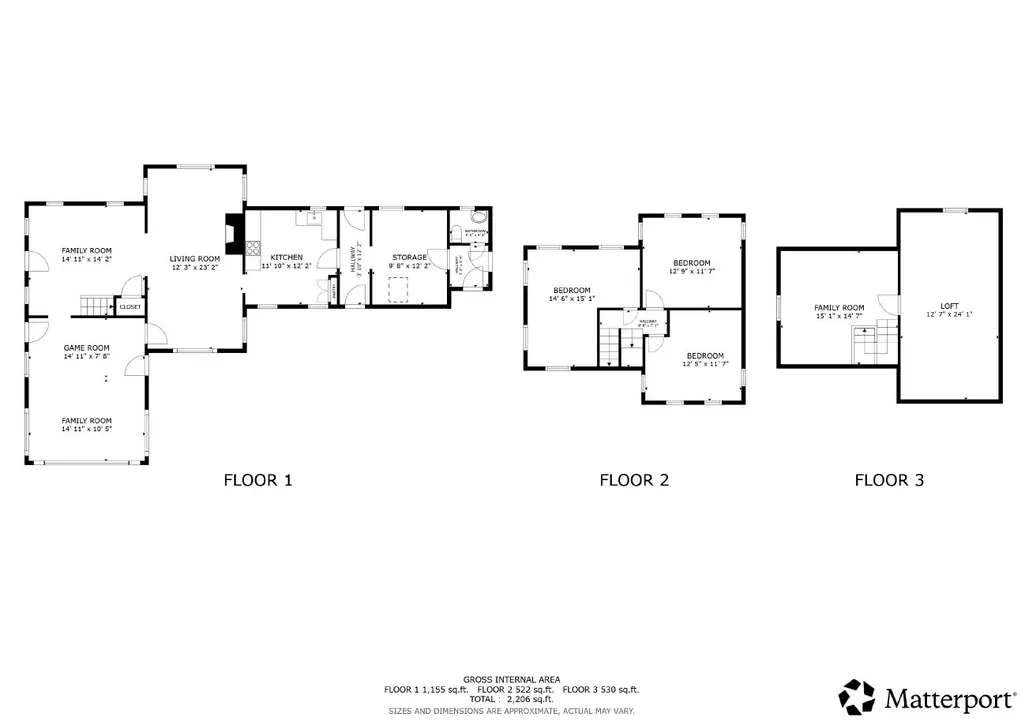
| Total Rooms | 10 |
| Room 1 Level | 1 |
| Internet | High Speed Intrnt Avail |
| Total Finished Area | 2206 |
| Rooms: Level 3 | Level 3: Loft |
| Rooms: Level 2 | Level 2: Bedroom |
| Rooms: Level 1 | Level 1: Bonus Room,Level 1: Breezeway,Level 1: Family Room,Level 1: Kitchen,Level 1: Living/Dining,Level 1: Media Room,Level 1: Utility Room,Level 1: Workshop |
| Room 9 Type | Bedroom |
| Room 9 Level | 2 |
| Room 9 Dimensions | 12'9x11'7 |
| Room 8 Type | Bedroom |
| Room 8 Level | 2 |
| Room 8 Dimensions | 14'6x15'1 |
| Room 7 Type | Bonus Room |
| Room 7 Level | 1 |
| Room 7 Dimensions | 14'11x10'5 |
| Room 6 Type | Media Room |
| Room 6 Level | 1 |
| Room 6 Dimensions | 14'11x7'8 |
| Room 5 Type | Family Room |
| Room 5 Level | 1 |
| Room 5 Dimensions | 14'11x14'2 |
| Room 4 Type | Living/Dining |
| Room 4 Level | 1 |
| Room 4 Dimensions | 12'3x23'2 |
| Room 3 Type | Kitchen |
| Room 3 Level | 1 |
| Room 3 Dimensions | 11'10x12'2 |
| Room 2 Type | Utility Room |
| Room 2 Level | 1 |
| Room 2 Dimensions | 9'8x12'2 |
| Room 13 Type | Workshop |
| Room 13 Level | 1 |
| Room 12 Type | Loft |
| Room 12 Level | 3 |
| Room 12 Dimensions | 12'7x24 |
| Room 11 Type | Loft |
| Room 11 Level | 3 |
| Room 11 Dimensions | 15x14'7 |
| Room 10 Type | Bedroom |
| Room 10 Level | 2 |
| Room 10 Dimensions | 12'5x11'7 |
| Room 1 Type | Breezeway |
| Room 1 Dimensions | 3'10x12'2 |
Exterior Features
| Lot Features | Mountain View,Secluded,Trail/Near Trail,View,Wooded,Private |
|---|---|
| Exterior Amenities | Boat Slip/Dock,Docks,Boat House,Building,Deck,Natural Shade,Outbuilding,Porch,Covered Porch,Private Dock,Shed,Storage,Window Screens |
| Driveway | None |
| Water View | Yes |
| Lot Size Area | 0.93 |
| Water Source | On-Site Well Exists,Private,Purifier/Soft,Lake/Pond,Ultraviolet |
| Parking Features | Assigned,Deeded |
| Water Body Name | Lake Winnipesaukee |
| Foundation | Post/Piers |
| Lot | 4 |
| Color | Yellow |
| Waterfront Property | Yes |
| Road Frontage Type | None |
| Surveyed | Unknown |
| Water Body Type | Lake |
| Lot Size Square Feet | 40511 |
| Water Frontage Length | 1000 |
| Water Body Access | Yes |
| Water Access Details | Deep Water Access,Dock Access |
Amenities
- Foreclosure
- Views
- Short Sale
- New Construction
- Adult 55+
- Lease To Own
- No HOA Fees
- Furnished
- Primary On Main
- Air Conditioning
- Seller Finance
- Green
- Fixer Upper
- Horse
- Golf
- Fireplace
- Deck
- Garage
- Basement
- Pool
Property vs Single Family Average in 03253
Statistics provided by Inside Real Estate
Price
Year Built
 Massachusetts MLS Property Info Network (MLSPIN) - The property listing data and information set forth herein were provided to MLS Property Information Network, Inc. from third party sources, including sellers, lessors and public records, and were compiled by MLS Property Information Network, Inc. The property listing data and information are for the personal, non commercial use of consumers having a good faith interest in purchasing or leasing listed properties of the type displayed to them and
 Copyright 2026 PrimeMLS. All rights reserved. This information is deemed reliable, but not guaranteed. The data relating to real estate displayed on
this Site comes in part from the IDX Program of PrimeMLS. The information
being provided is for consumers' personal, non-commercial use and may
not be used for any purpose other than to identify prospective properties
consumers may be interested in purchasing. Data last updated September 17, 2026 4:51 AM UTC
Copyright 2026 PrimeMLS. All rights reserved. This information is deemed reliable, but not guaranteed. The data relating to real estate displayed on
this Site comes in part from the IDX Program of PrimeMLS. The information
being provided is for consumers' personal, non-commercial use and may
not be used for any purpose other than to identify prospective properties
consumers may be interested in purchasing. Data last updated September 17, 2026 4:51 AM UTC
 All information deemed reliable but not guaranteed. All properties are subject to prior sale, change or withdrawal. Neither listing broker(s) or information provider(s) shall be responsible for any typographical errors, misinformation, misprints and shall be held totally harmless. Listing(s) information is provided for consumer's personal, non-commercial use and may not be used for any purpose other than to identify prospective properties consumers may be interested in purchasing. The data relating
